
A 3D Rendering Studio · Since 2014
Architectural Visualization
and 3D Rendering that Helps
Projects Sell, Win Approval,
and Secure Funding.
500+ projects · 150+ clients · 40+ five-star Google reviews · Since 2014
The studio
NoTriangle Studio is a 3D architectural visualization studio headquartered in the San Francisco Bay Area, founded in 2014, whose team of 20 to 30 people creates the renderings, animations and tours that help luxury real estate developers, architects and agents pre-sell projects, win approvals and secure funding, with more than 500 projects delivered for 150+ clients. We are a senior-led boutique visualization partner for luxury real estate developers, not a rendering vendor: we advise on what the imagery needs to do before we make it, and the people who lead the studio stay on every project from the discovery call to delivery. Everything is made in-house by our production team based in Brazil, with most of our work in the US and Canada and active projects in Dubai and the Caribbean. If you are comparing 3D architectural rendering companies, start with our 3D rendering services and recent projects, or see how other rendering firms compare.
Selected clients across luxury real estate, hospitality, and design

















Clients and collaborators include Regent Residences with Foster + Partners, LinkedIn (with NBBJ), Capri Holdings, Capital One, Marriott, Lalique, David Yurman, Ken Fulk and The Moinian Group.
Selected work
Work
Selected projects and recent imagery.
Each project card links to its full case study.
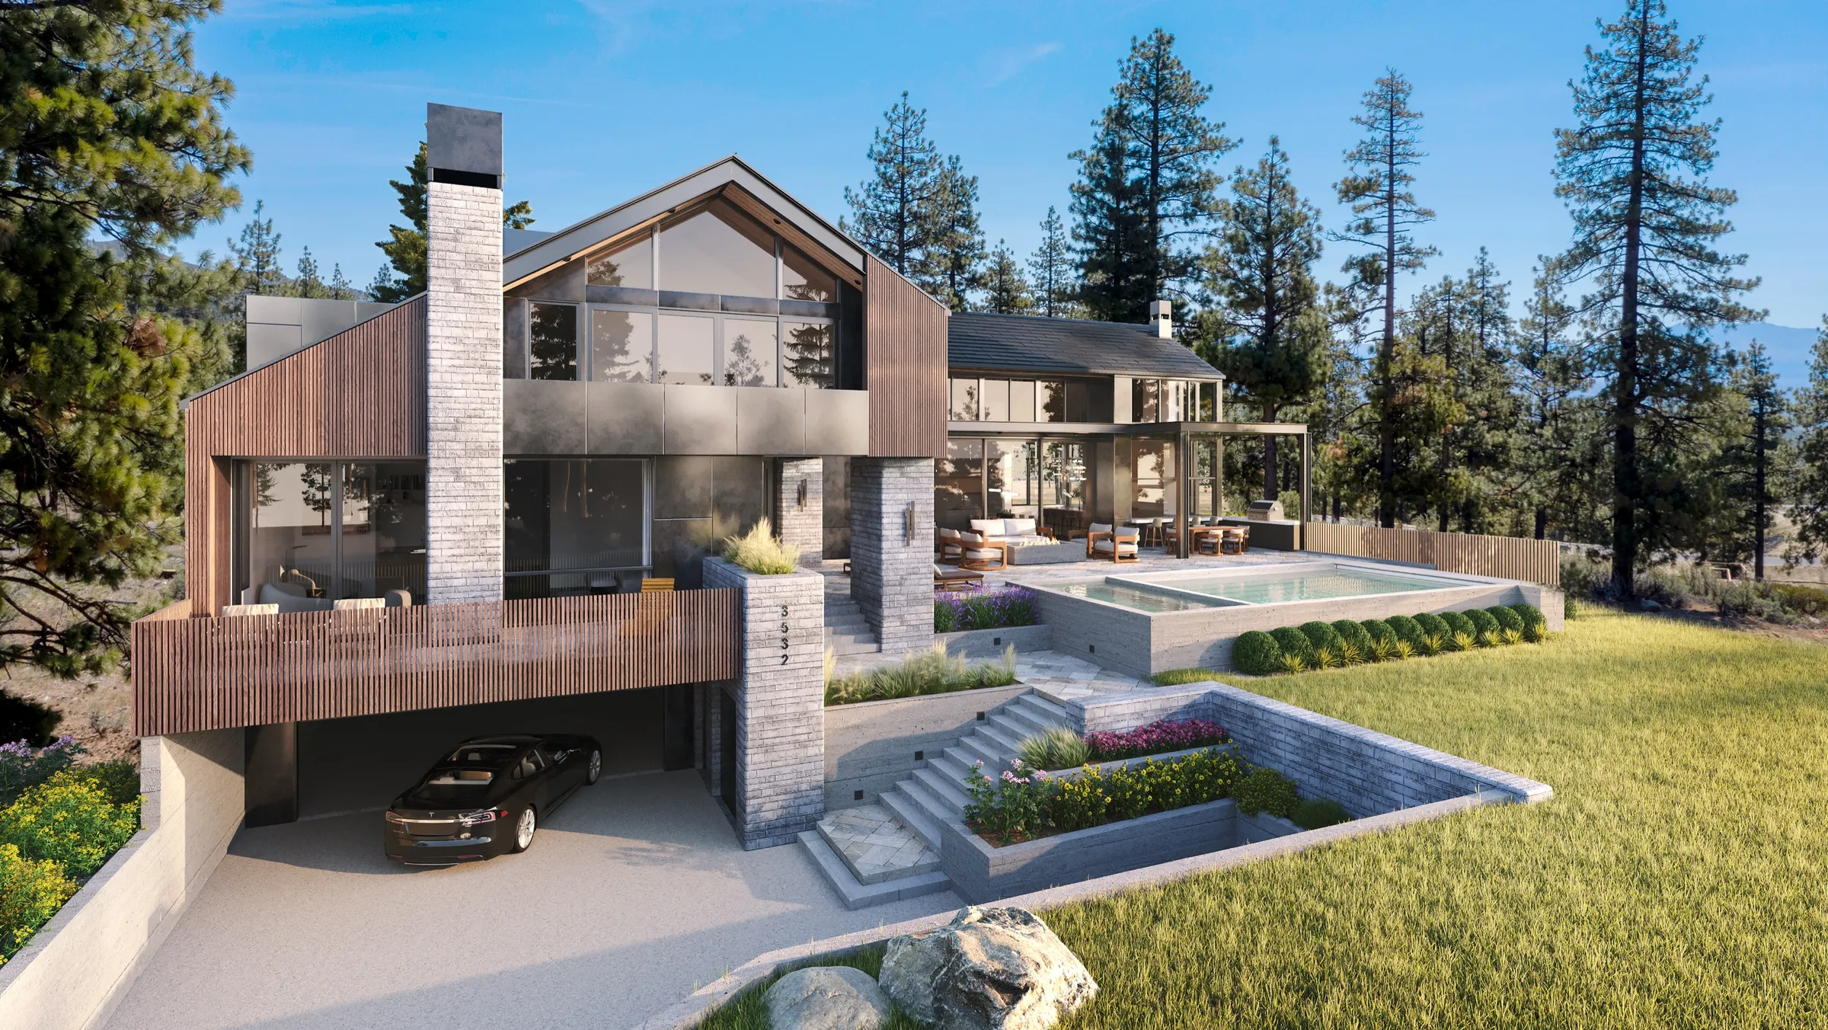
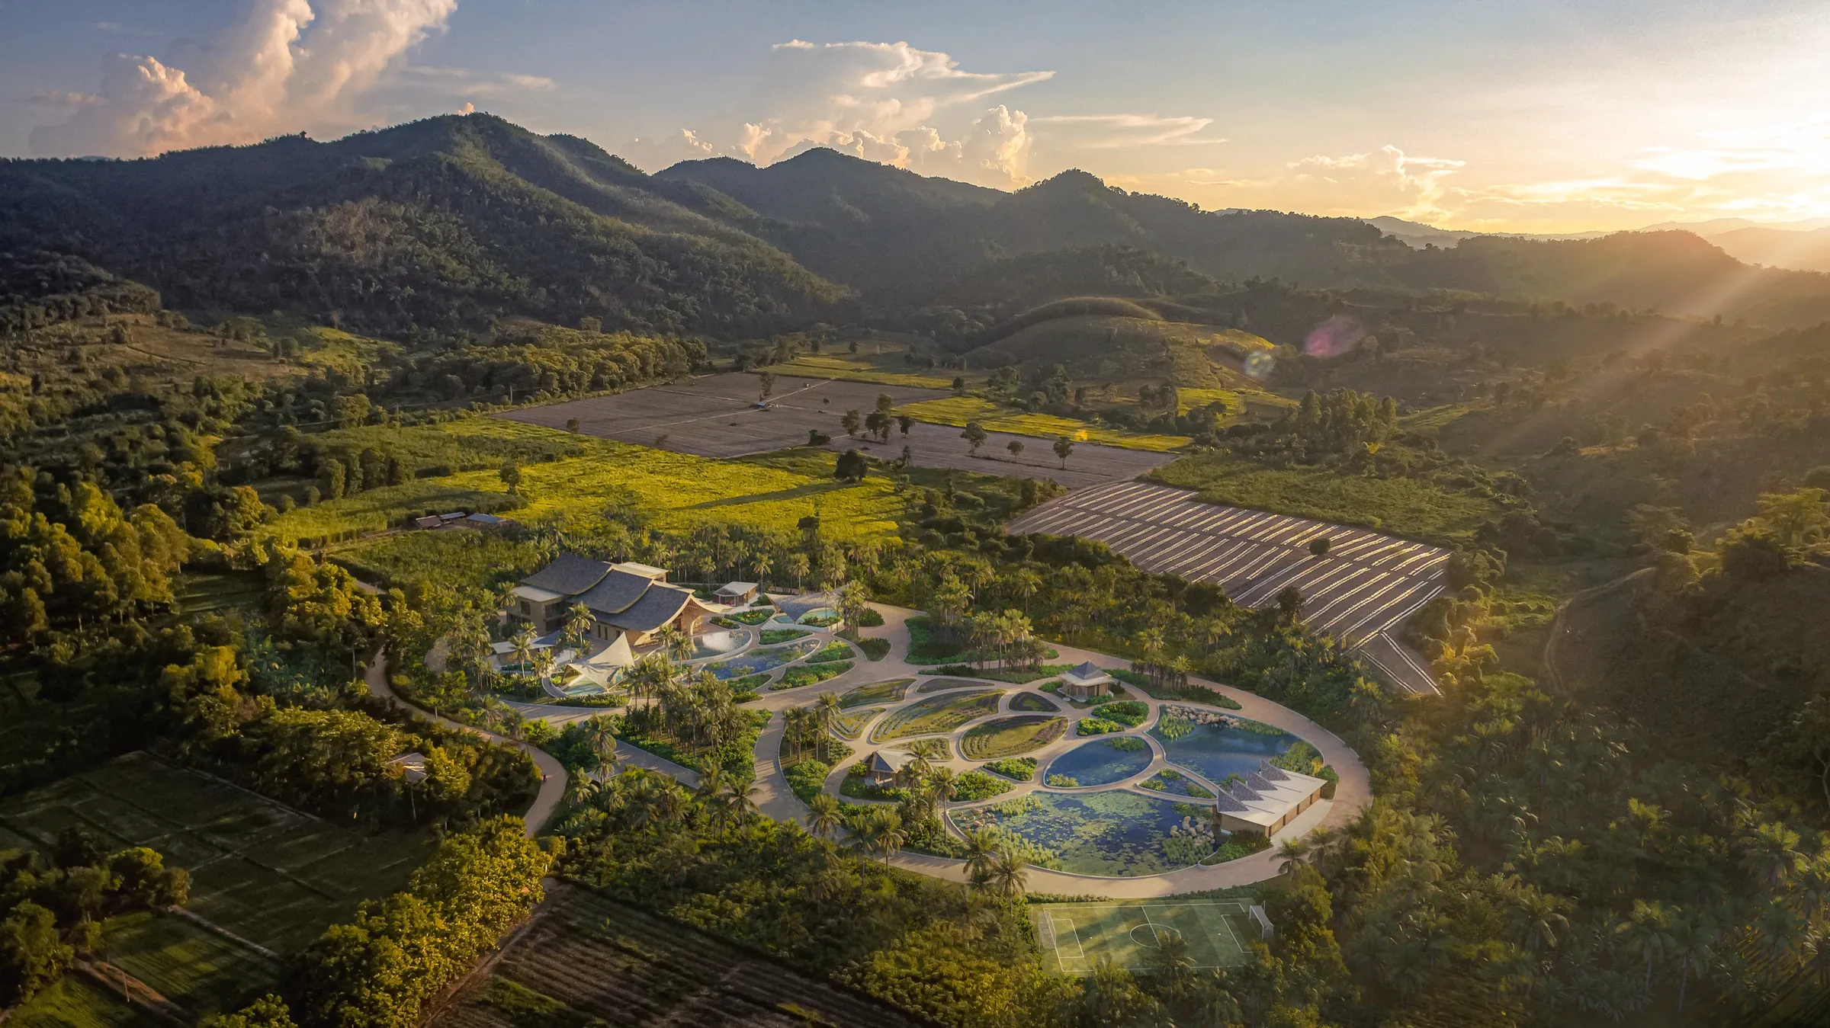
Clear Creek
Lake Tahoe, Nevada
Renderings · Animation · VR · Website
Renderings, animation and VR for a home that sold before completion, a record sale for Northern Nevada outside the Tahoe Basin.
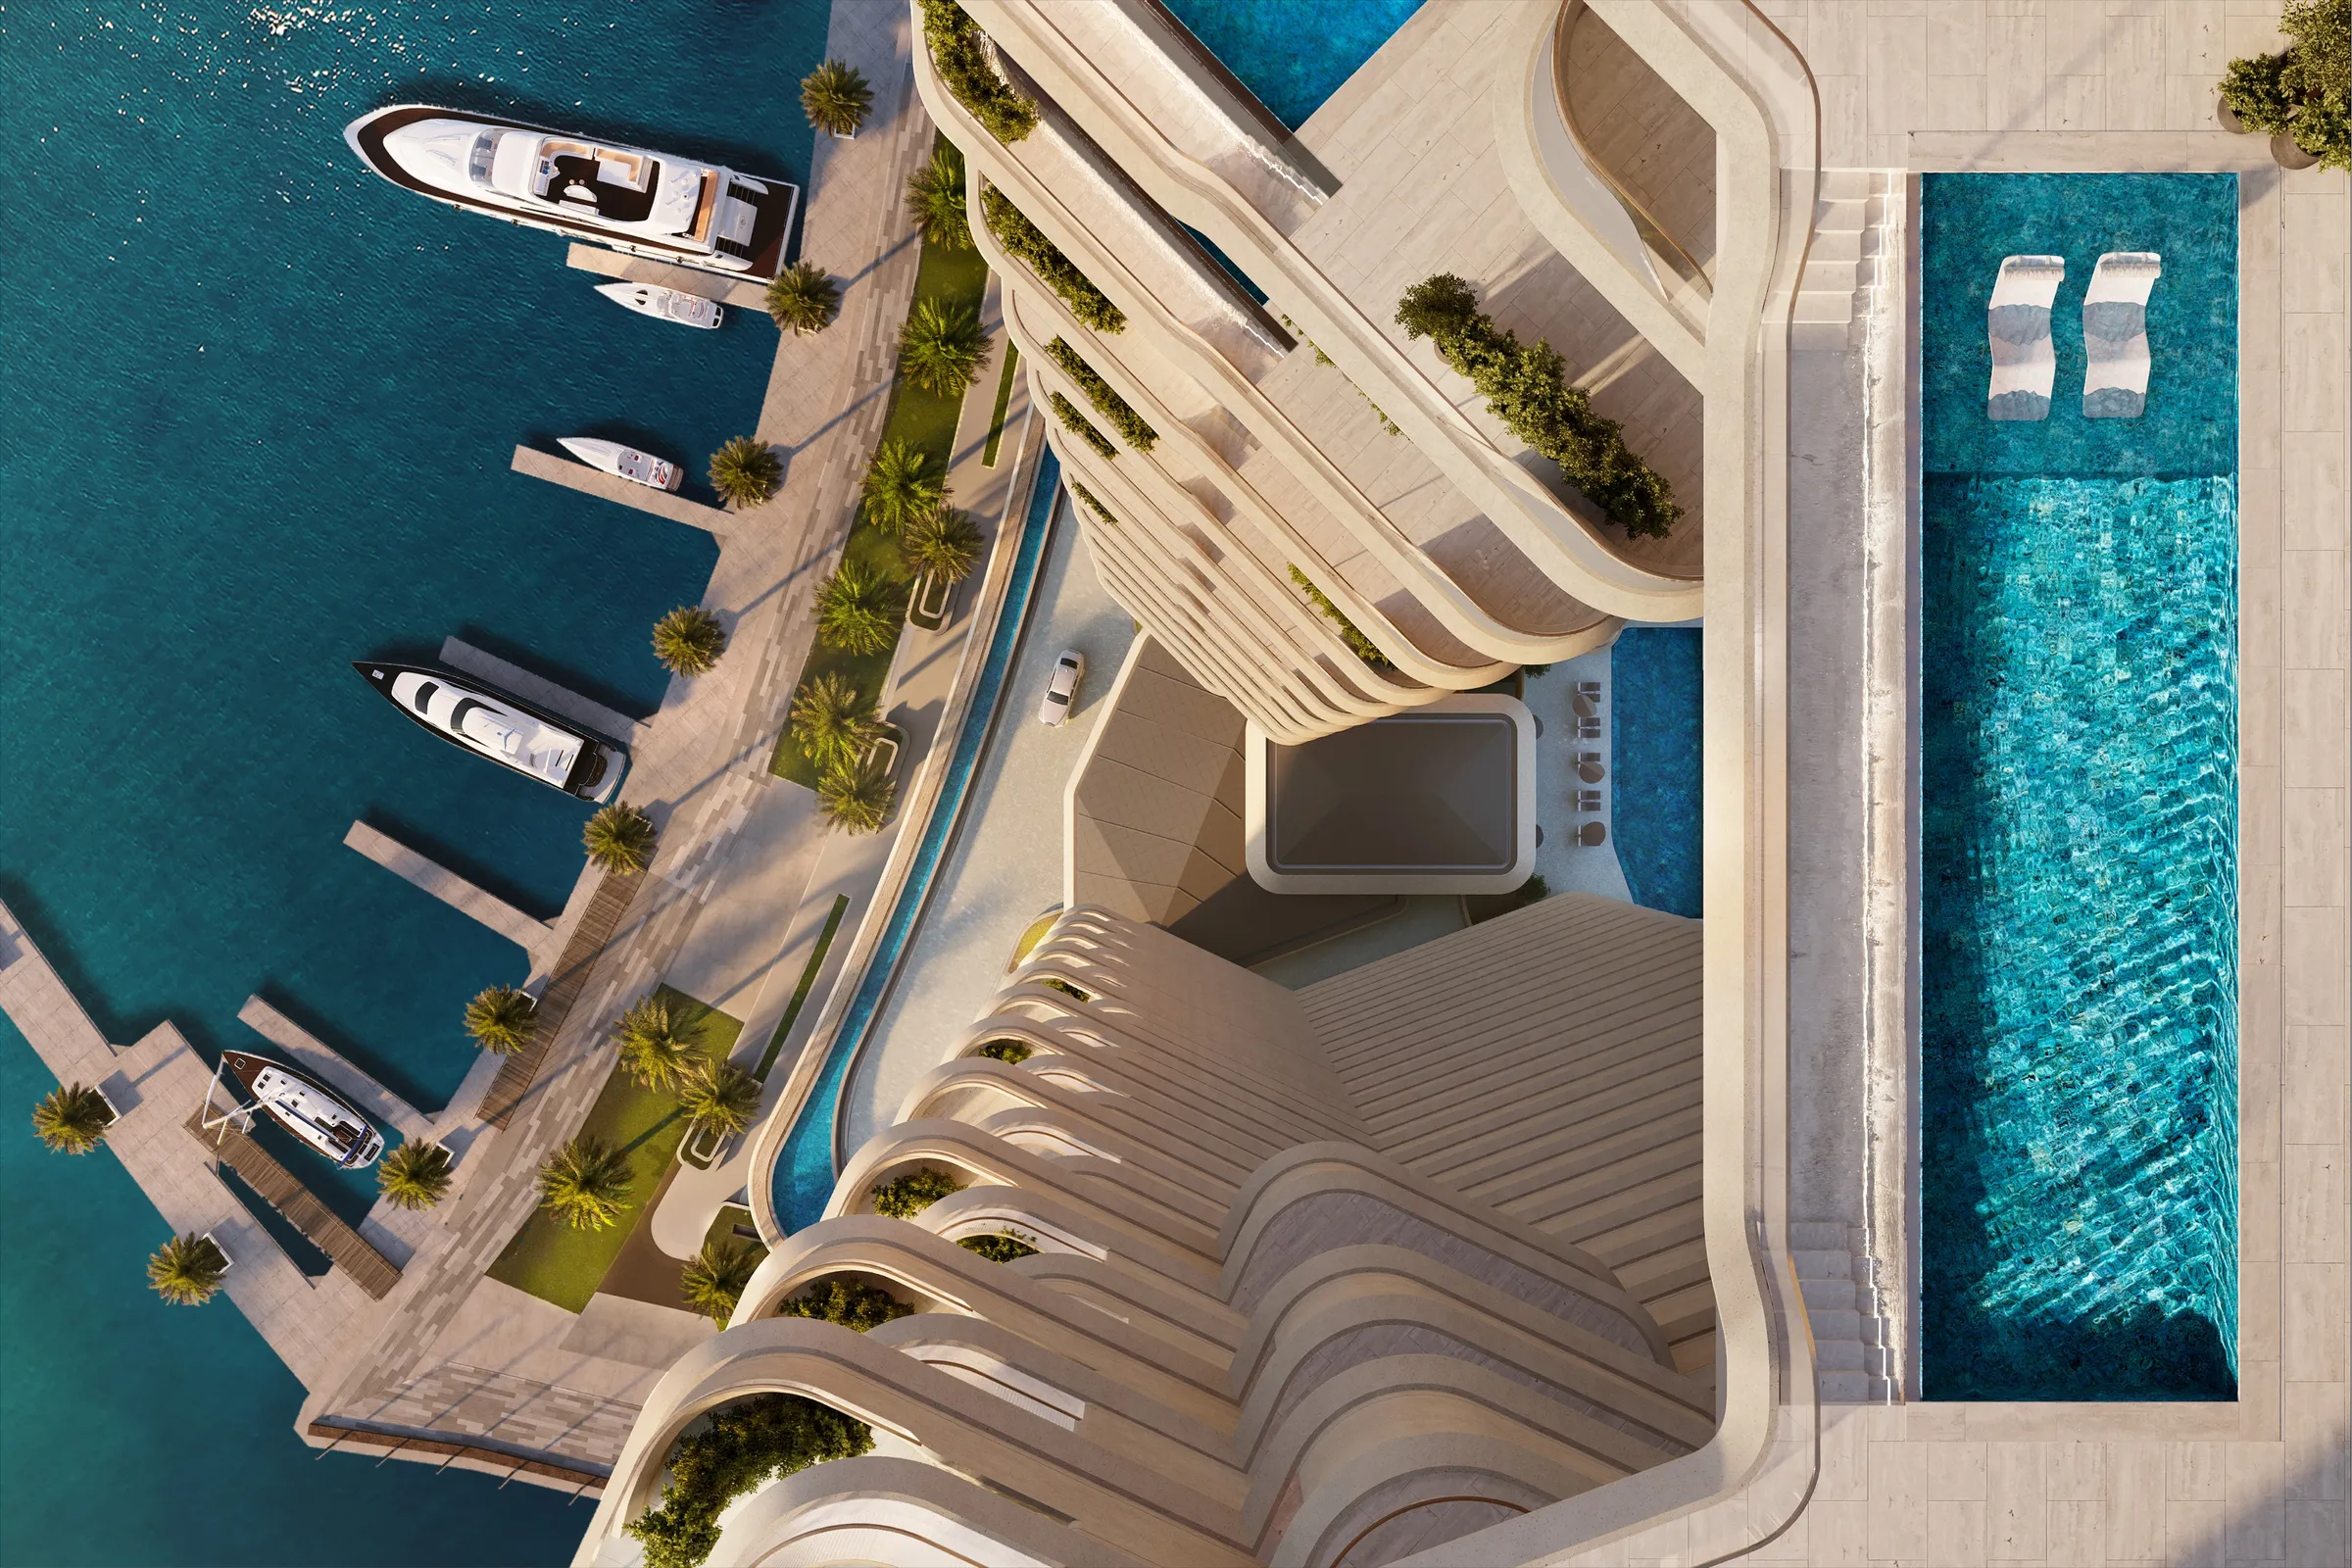
Sankari Place
Business Bay, Dubai
Branded Residences · Film & Marketing Visuals
Pre-launch film and marketing renderings for the world's first standalone Regent Residences, designed by Foster + Partners, made to Regent's brand book alongside the operator's brand team.
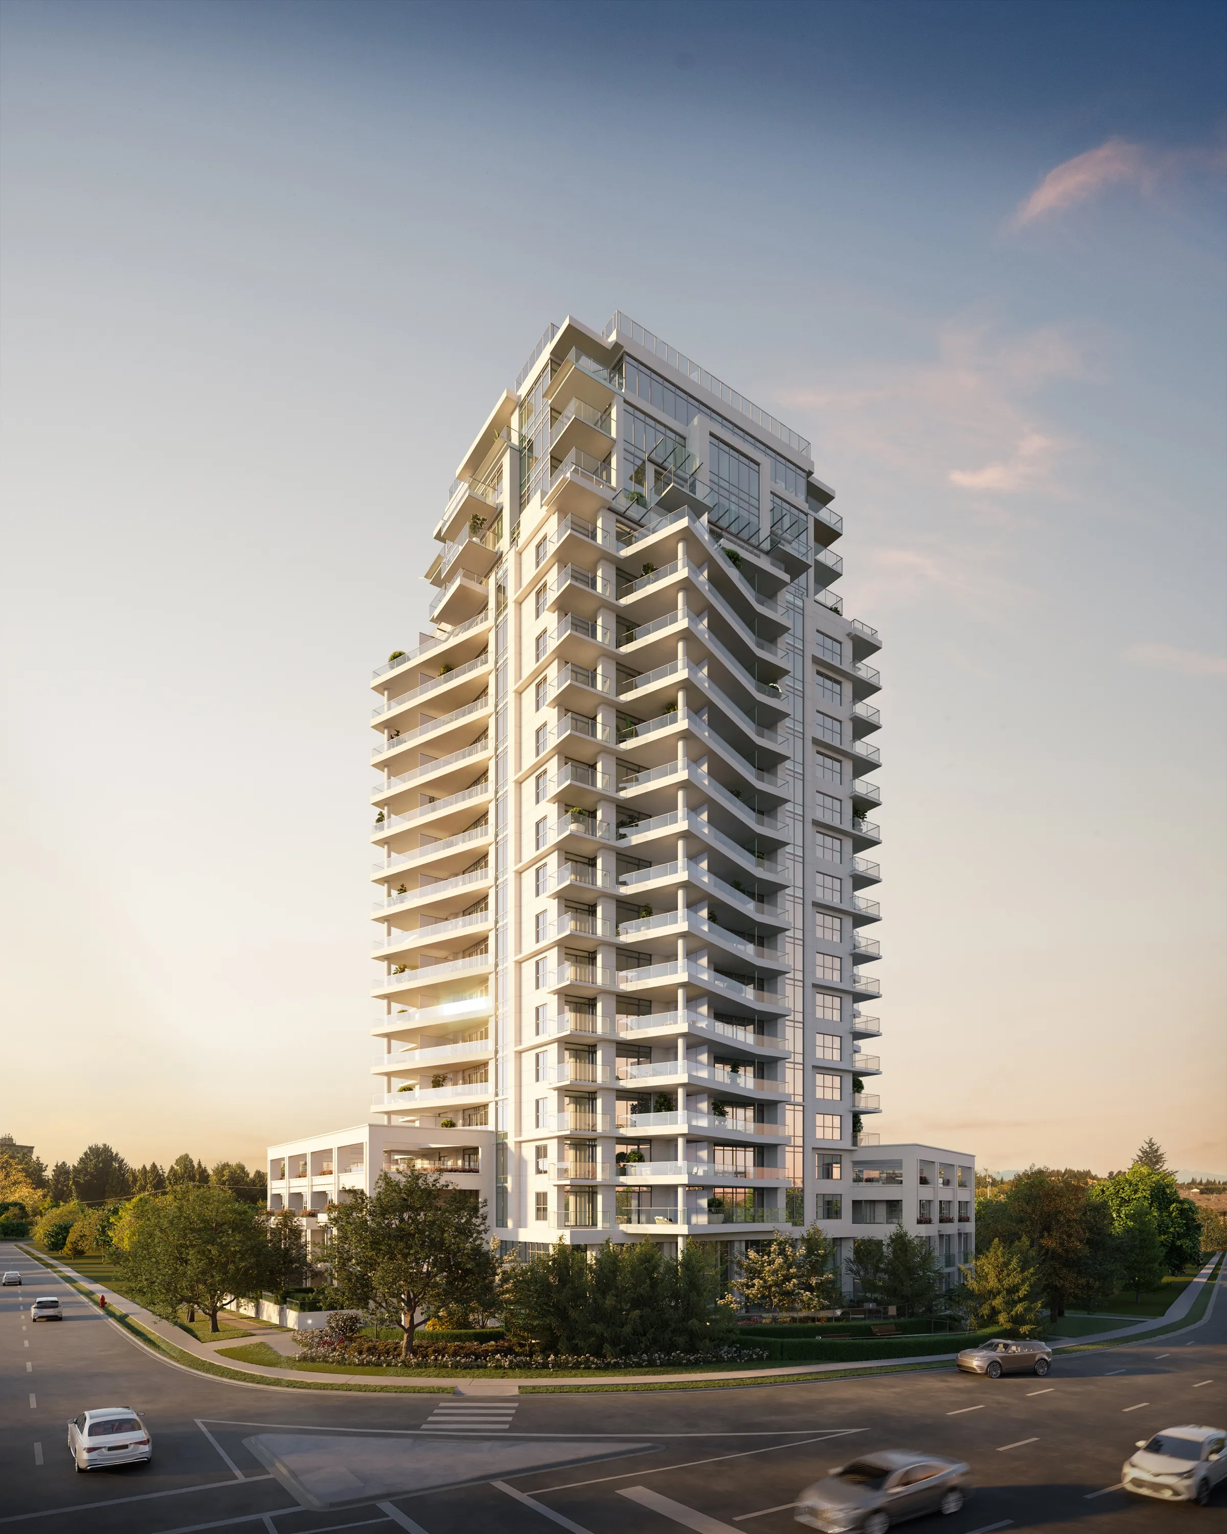
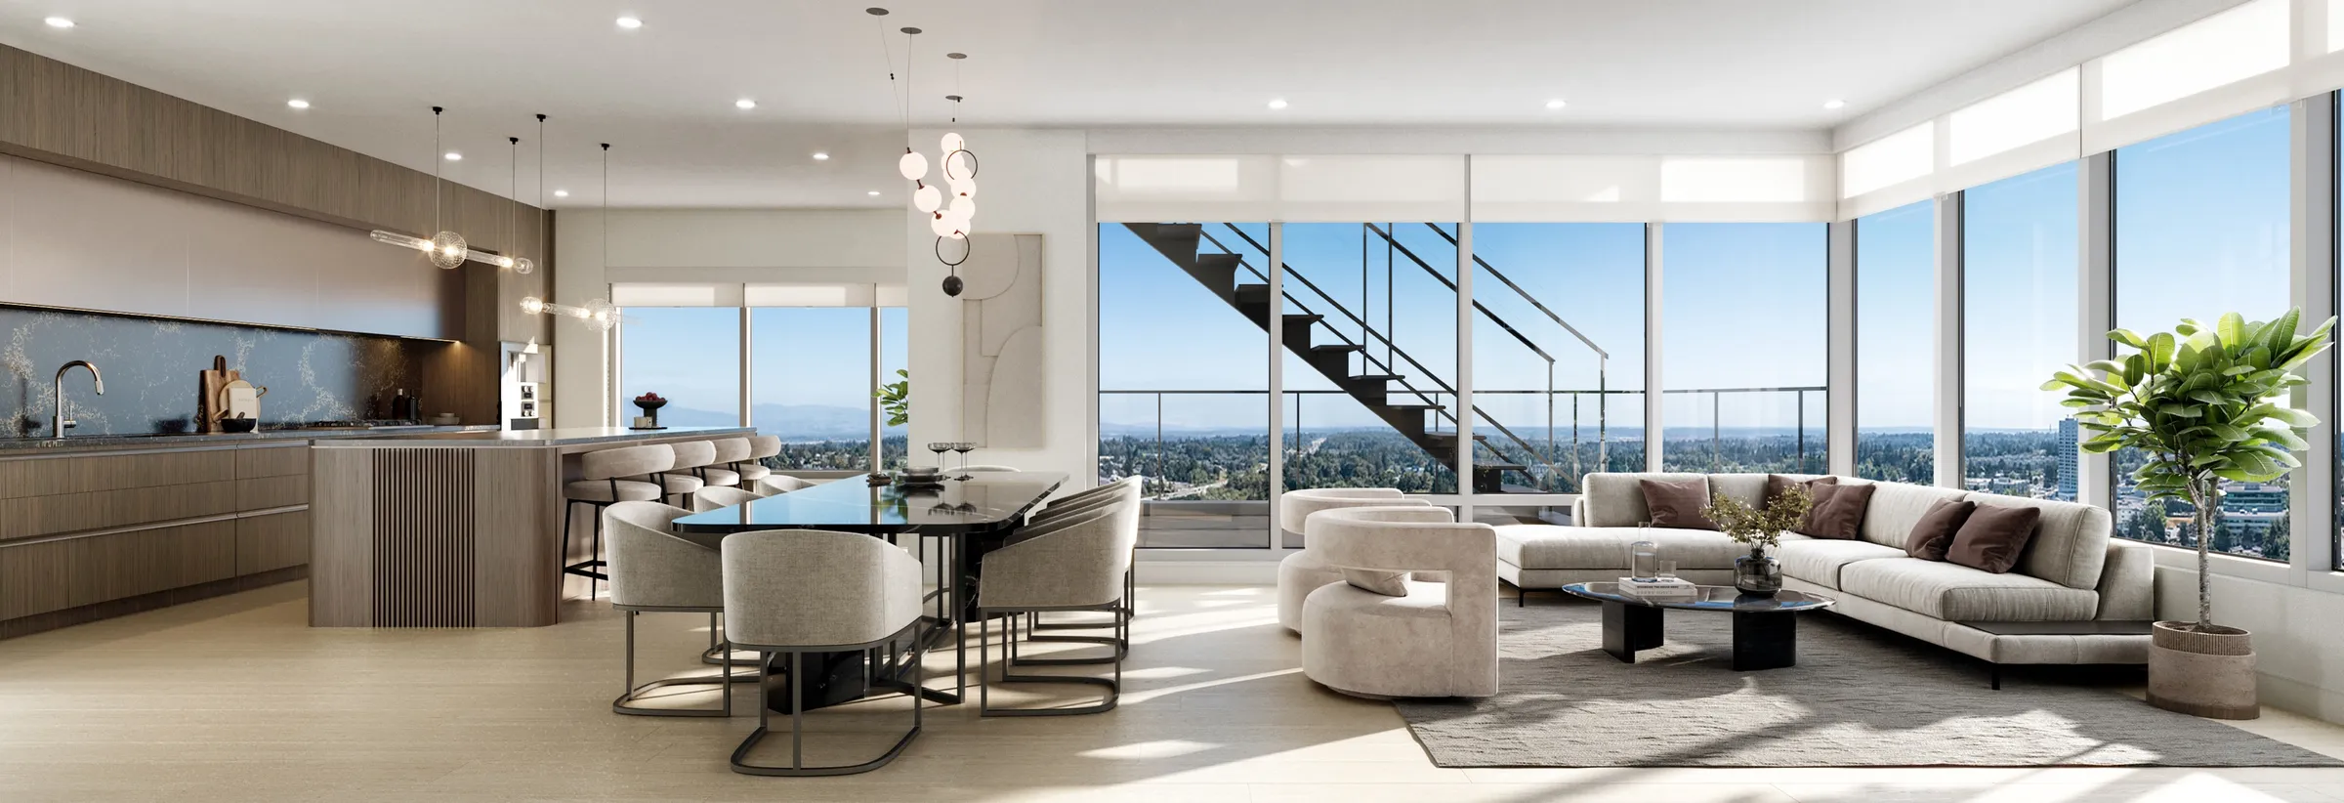
Vivere by Solterra
Surrey, BC, Canada
Pre-Sales · Exterior & Interior Renderings
A Solterra high-rise on Guildford Drive in Surrey, Metro Vancouver. Exteriors for scale, interiors for warmth, carried through a pre-sales launch that opened in June 2024.
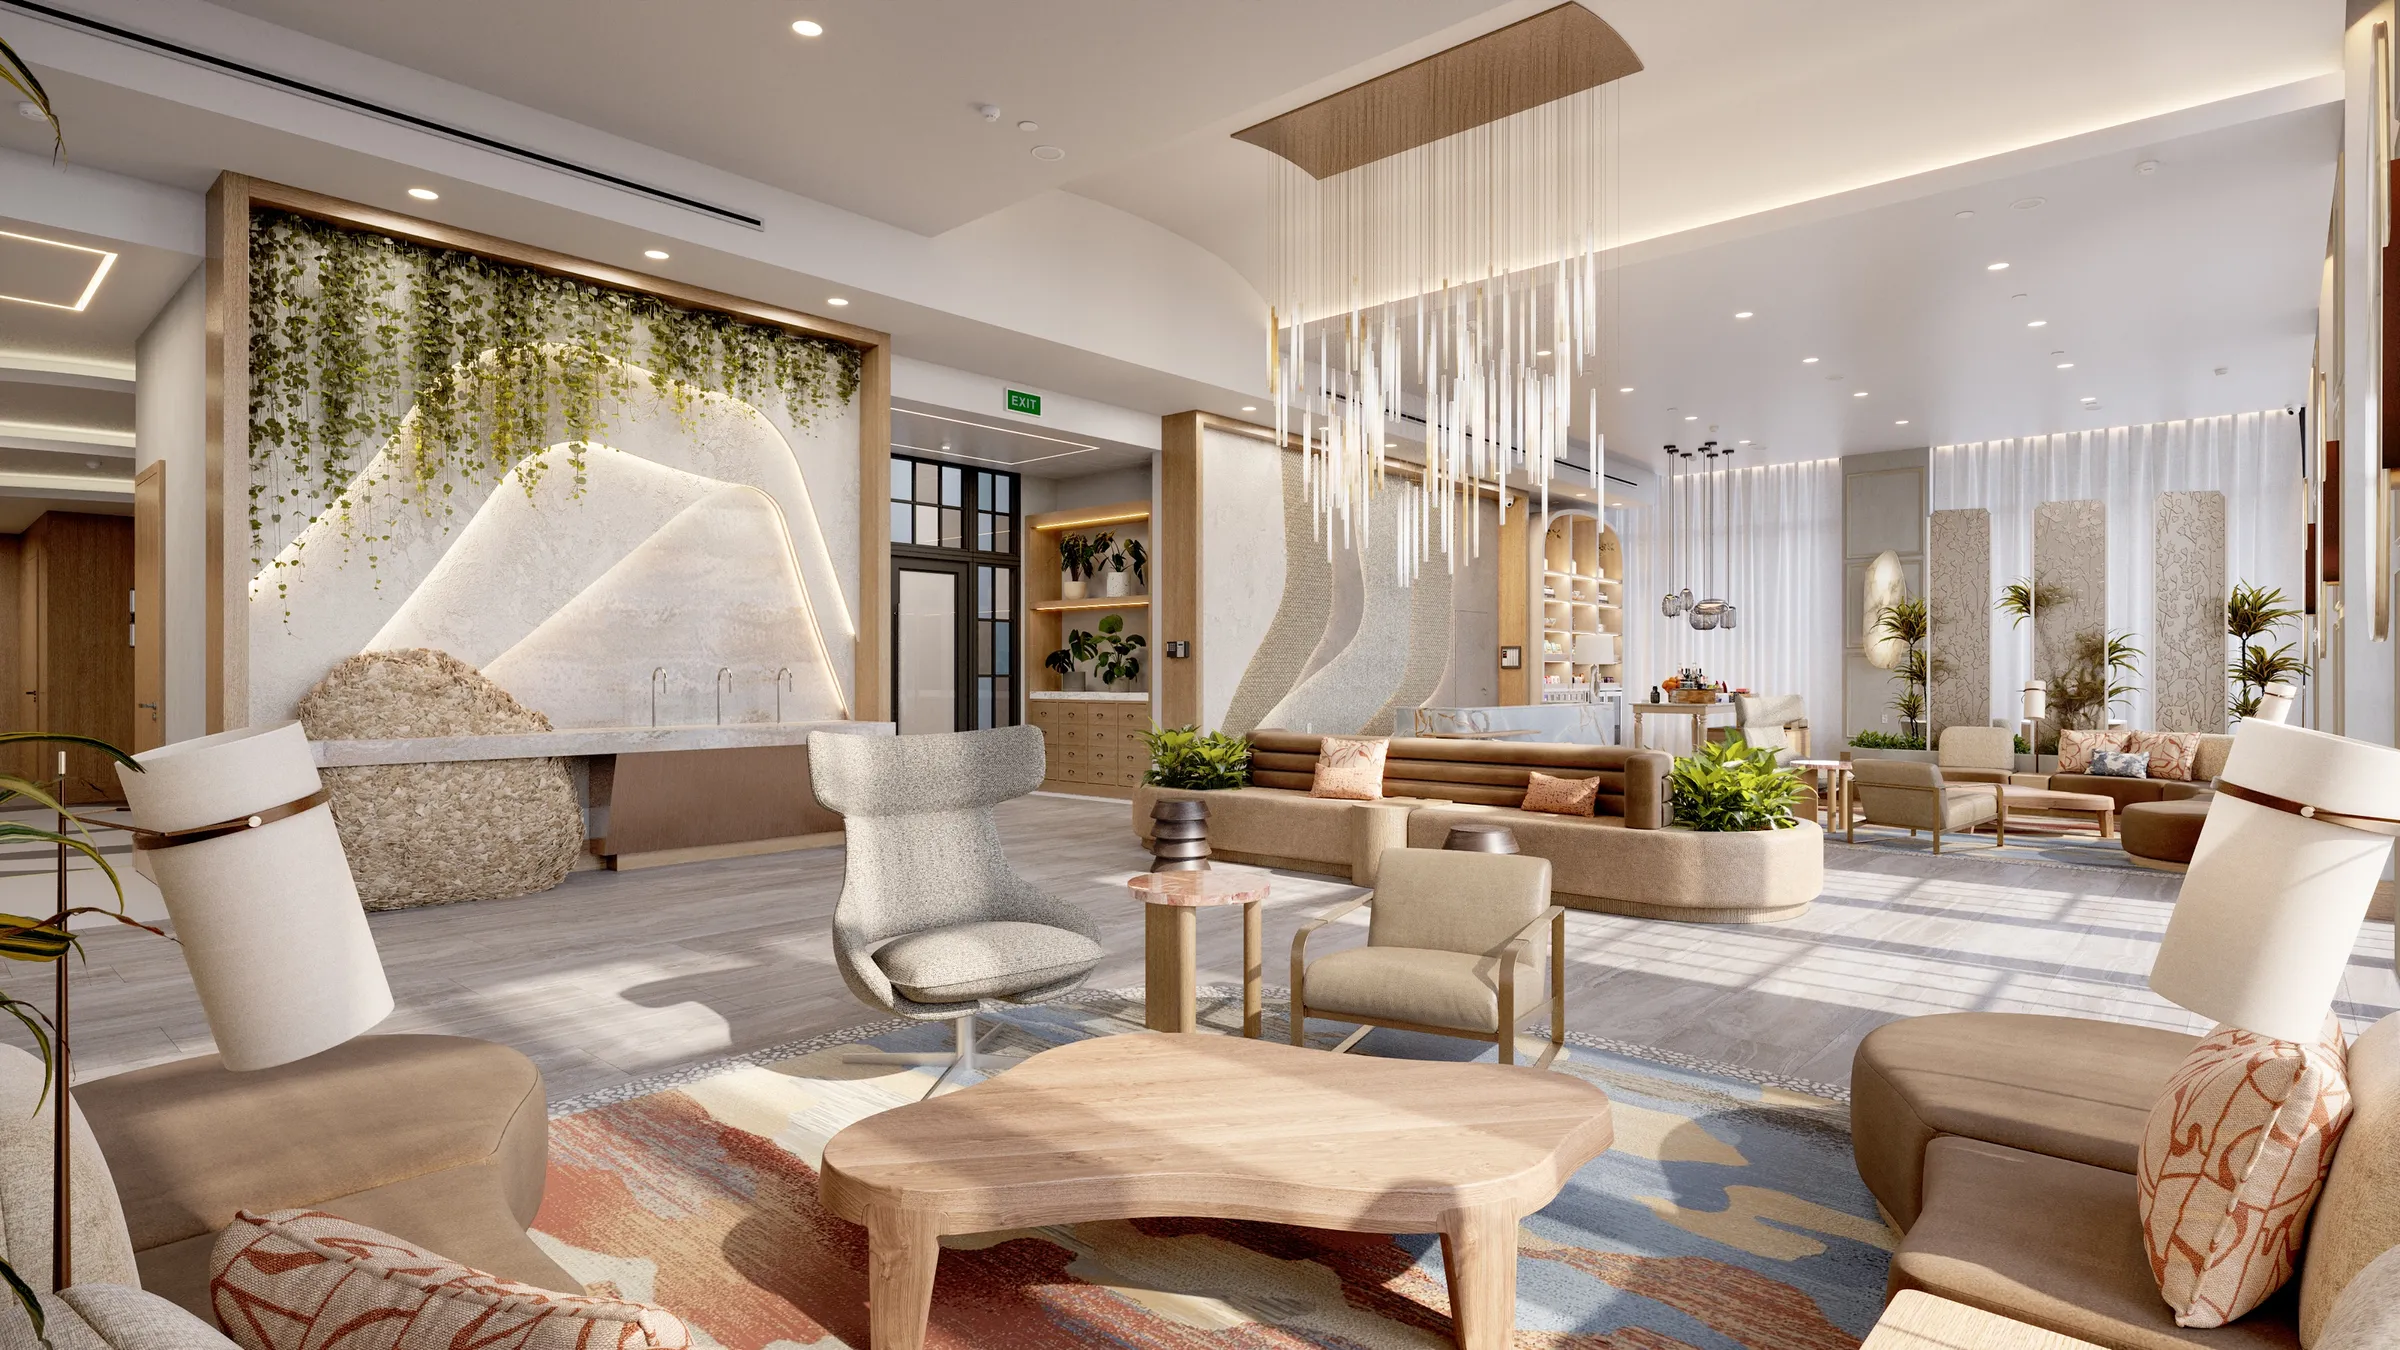
Westin Vacation Club
Charleston, South Carolina
Hospitality · Interior Renderings
A 50-key Westin hotel in downtown Charleston with VANROOY Design, rendered for brand and stakeholder approvals.
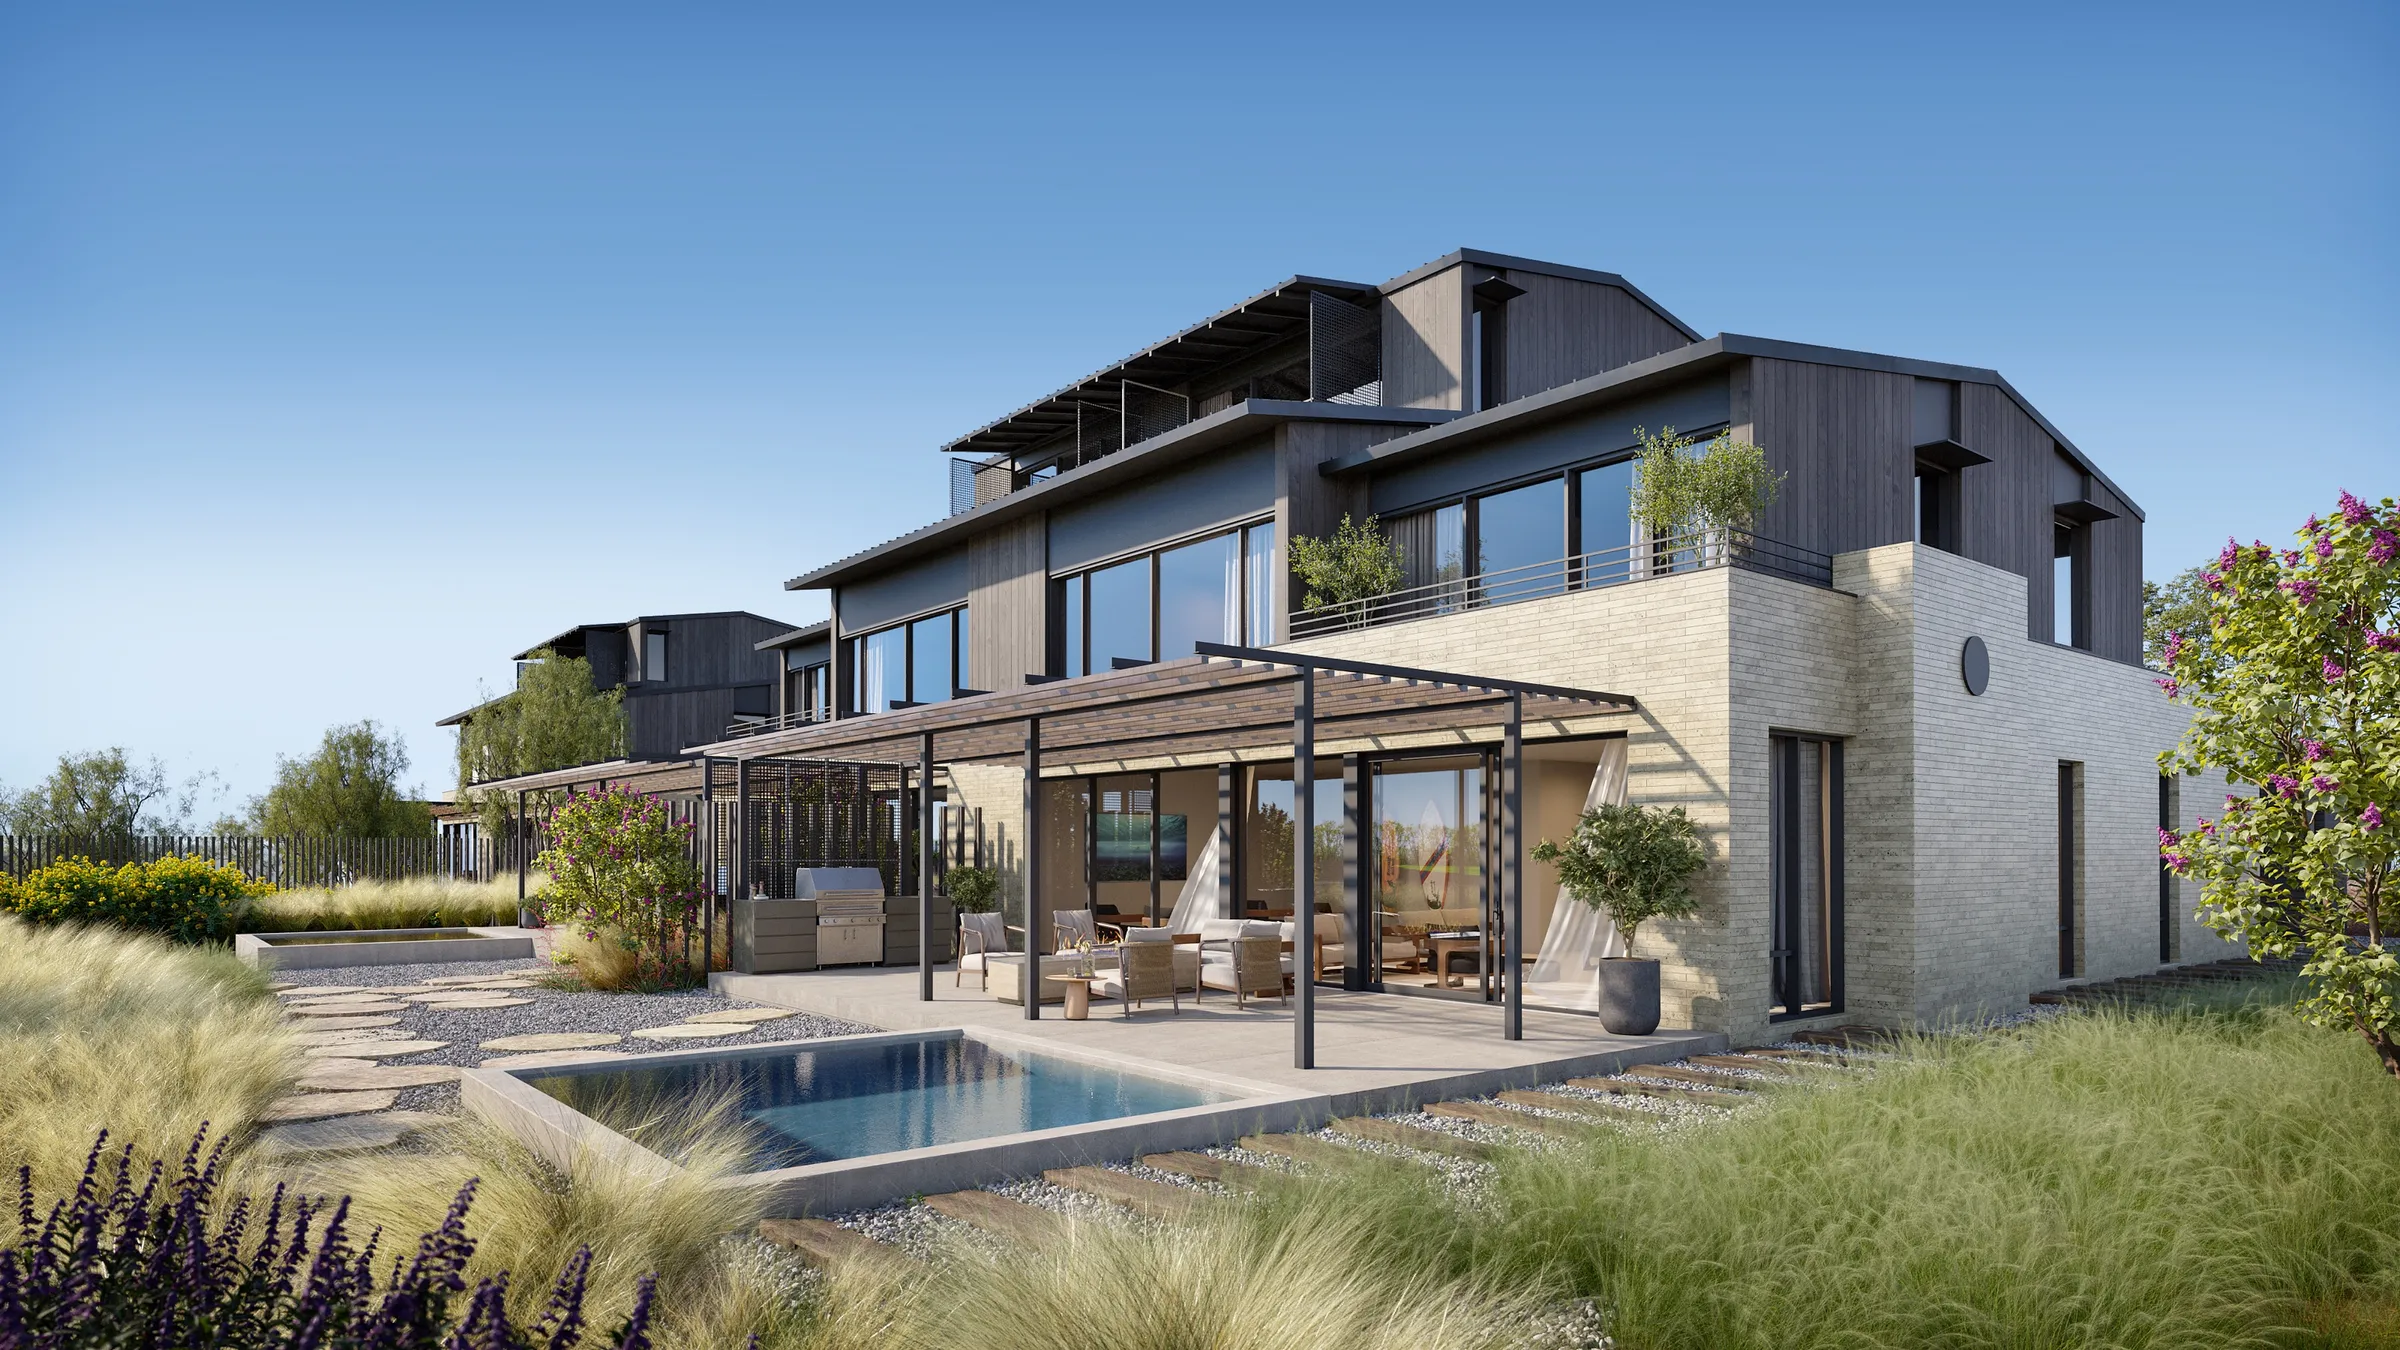
Austin Surf Club
Austin, Texas
Pre-Sales · Exterior Renderings
A members-only surf community in Austin; the renderings run in the club's own marketing.
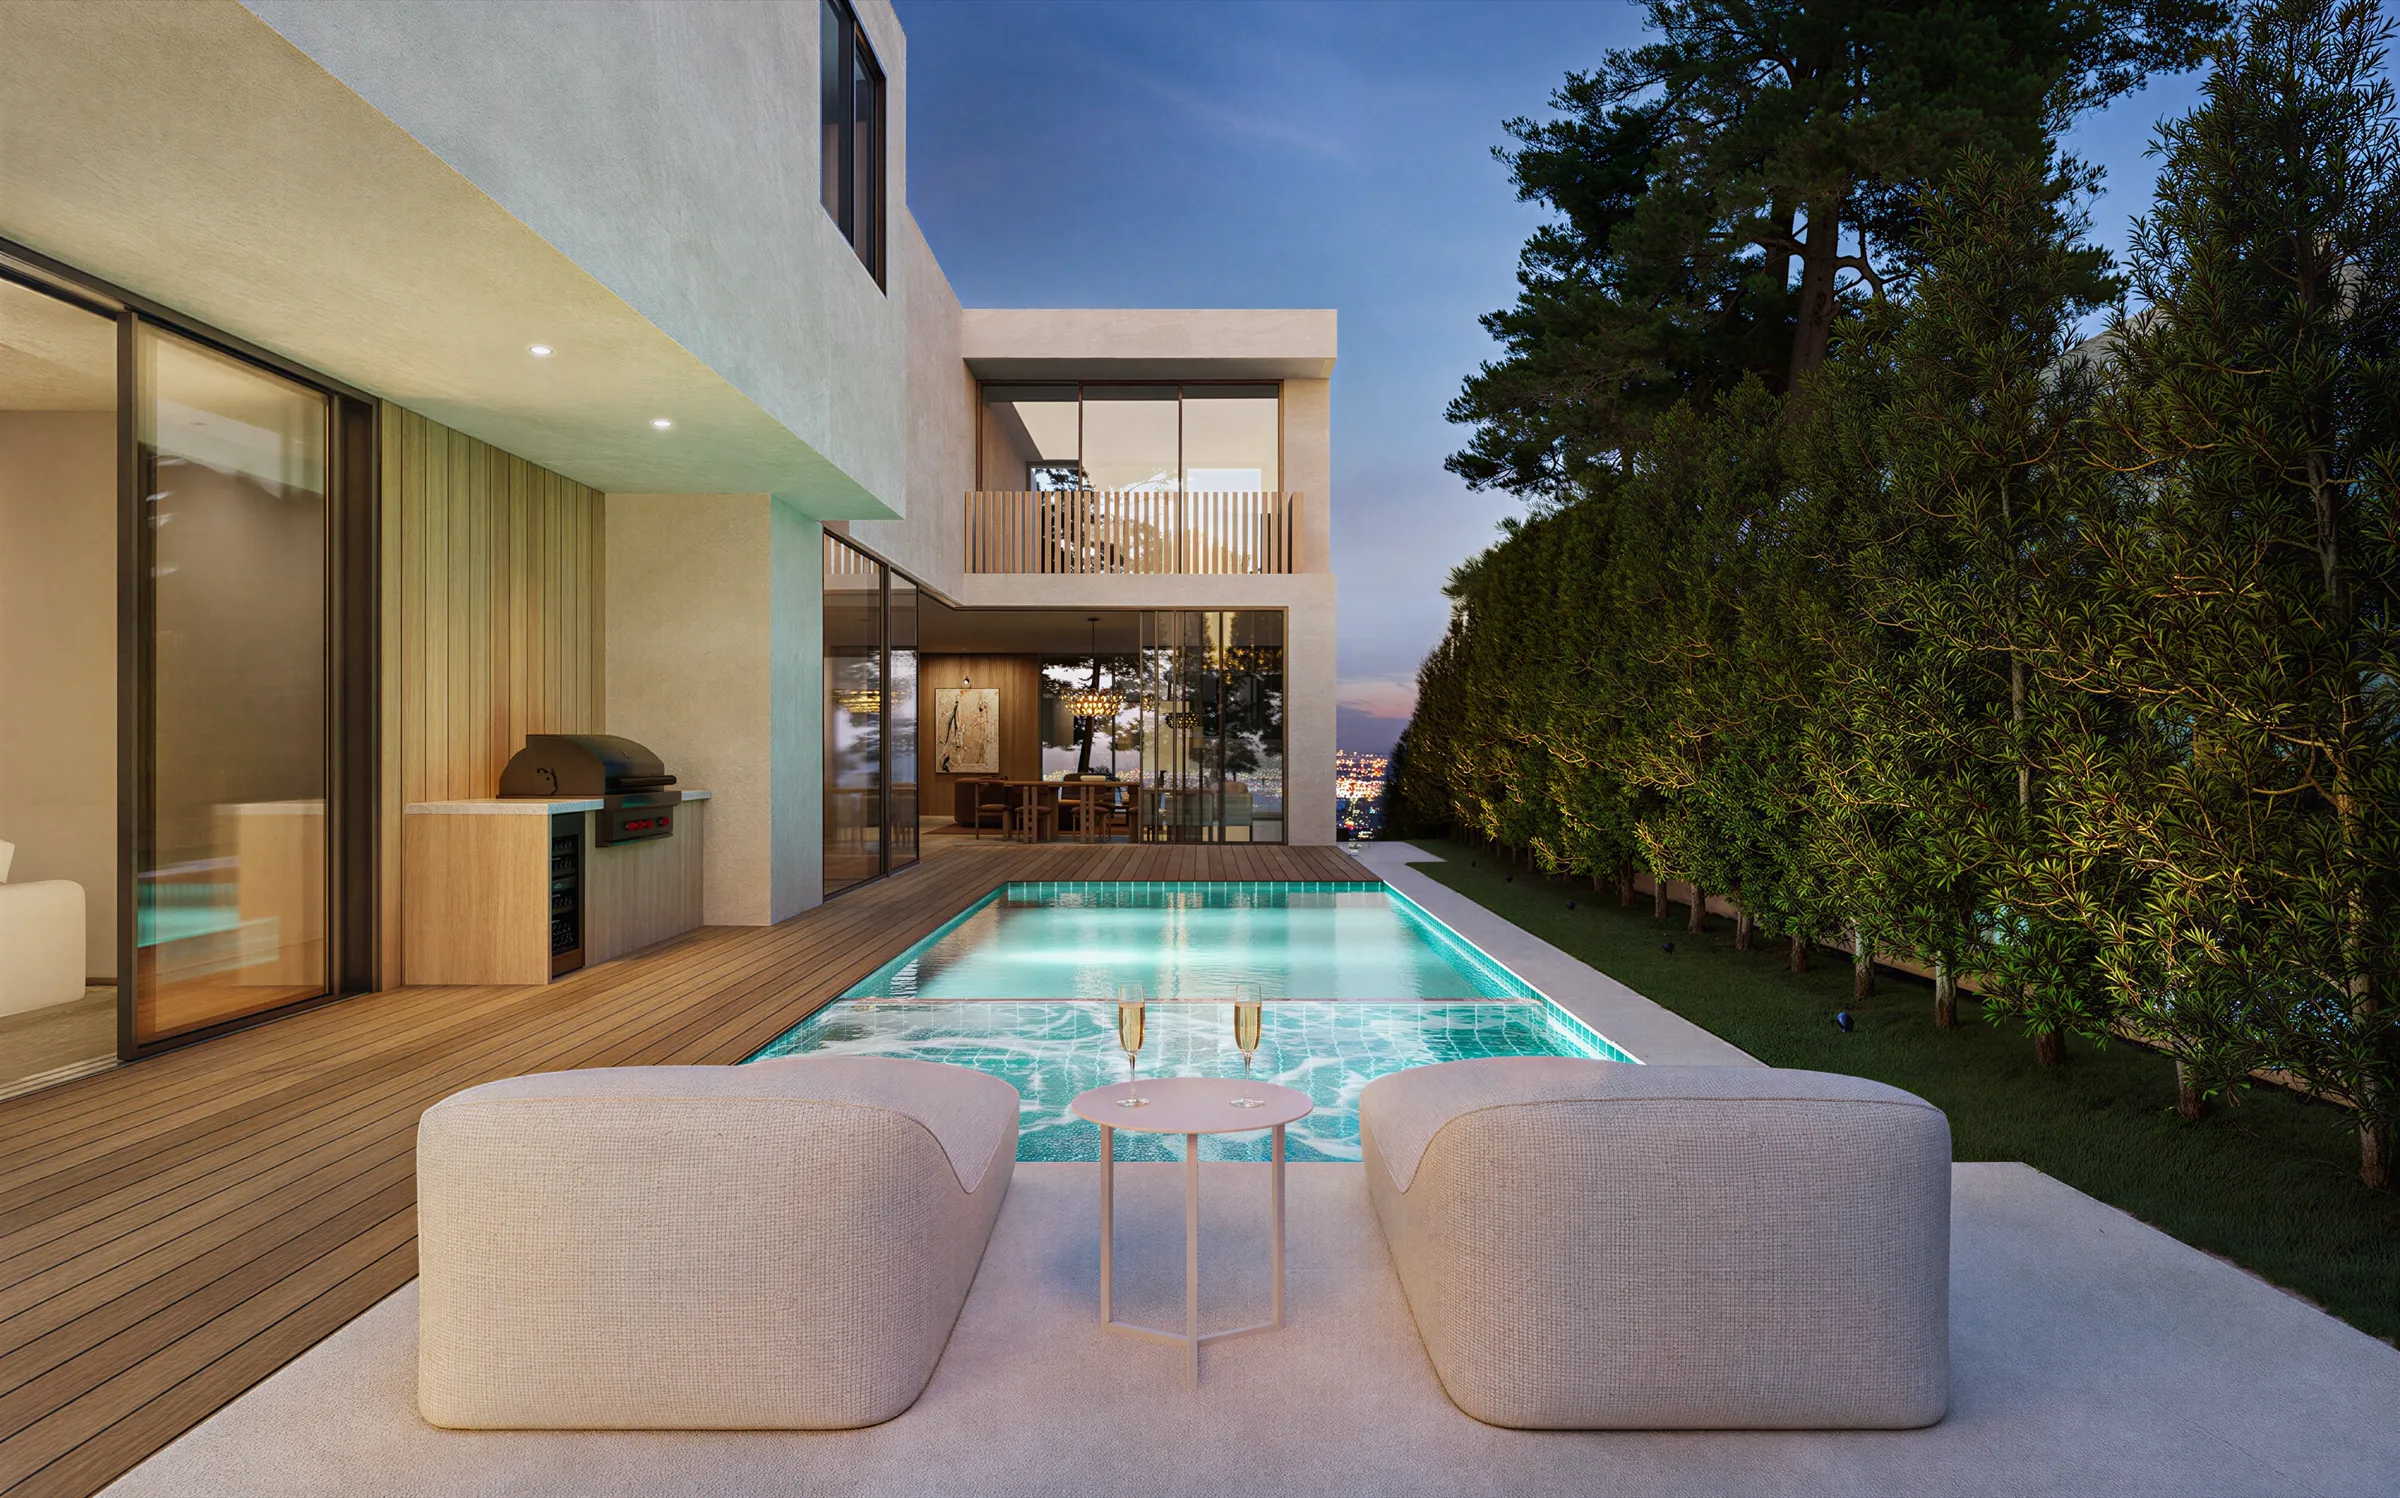
Hsu McCullough Spec Homes
Los Angeles, California
Pre-Sales · Renderings & Films
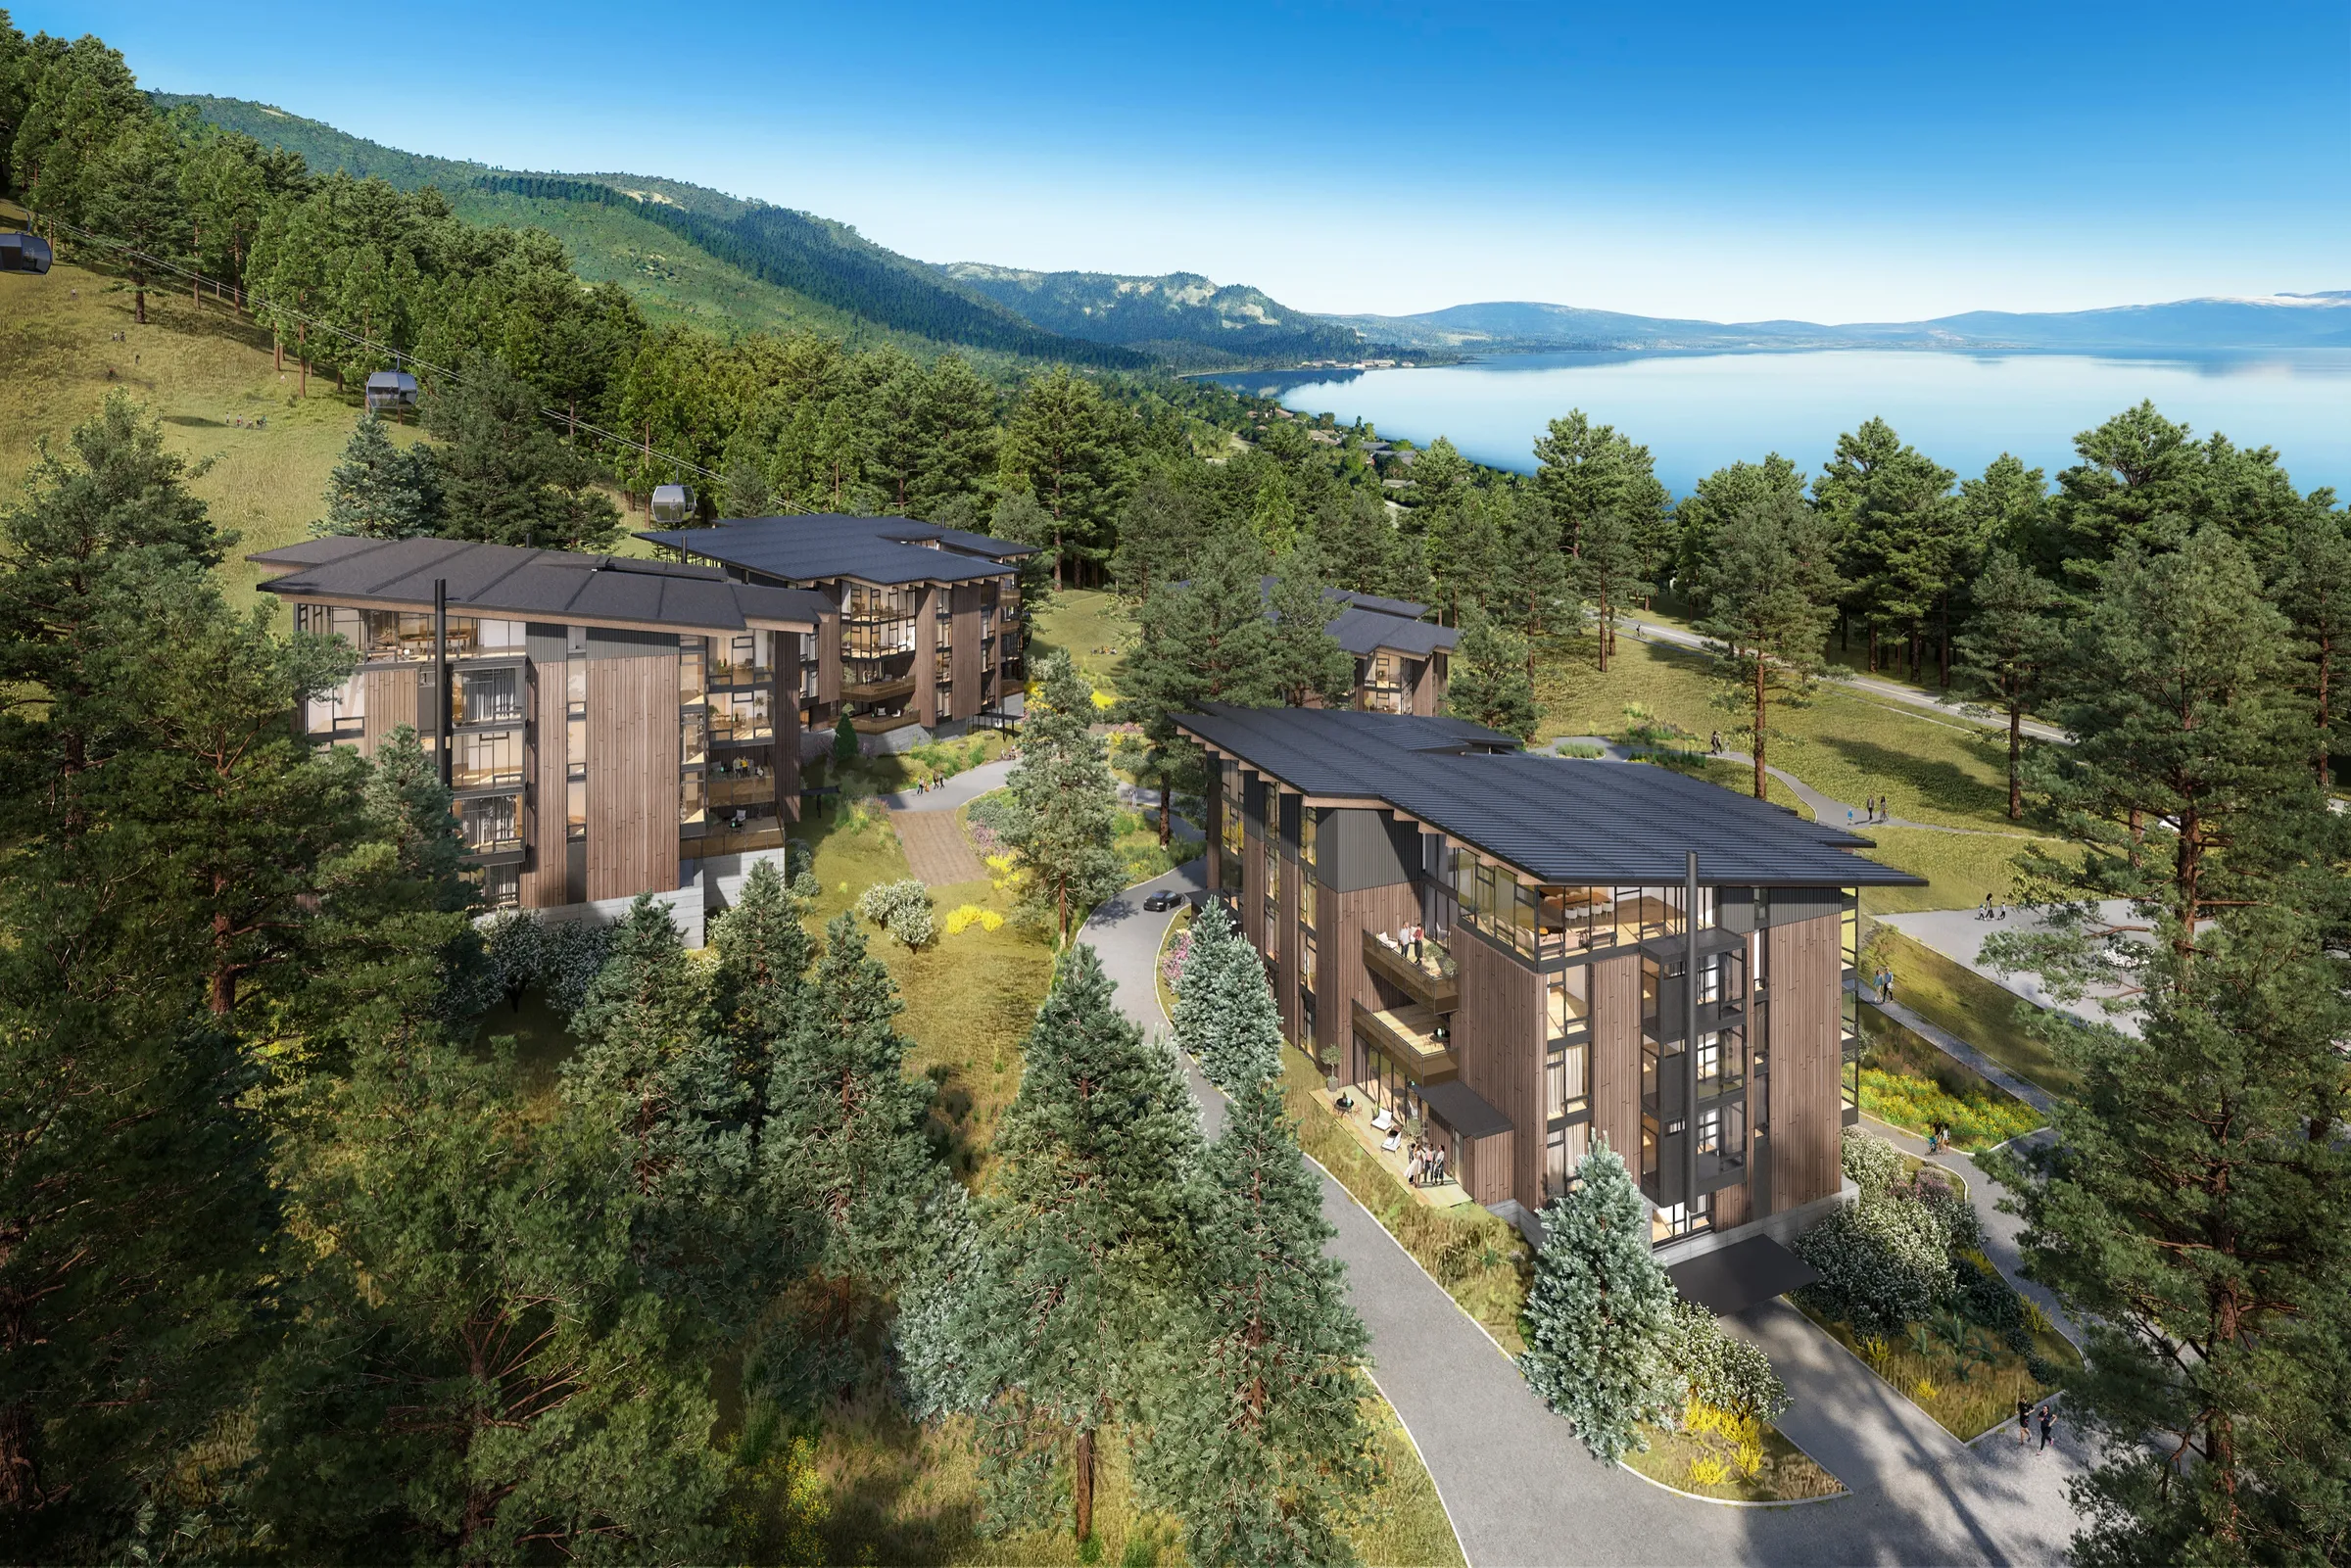
Homewood Mountain Resort
Lake Tahoe, California
Resort Masterplan · Design Review Renderings
Phase 1 residences at a ski-and-lake resort redevelopment on Lake Tahoe's West Shore, for JMA Ventures and Discovery Land Company, carried through Placer County design review.
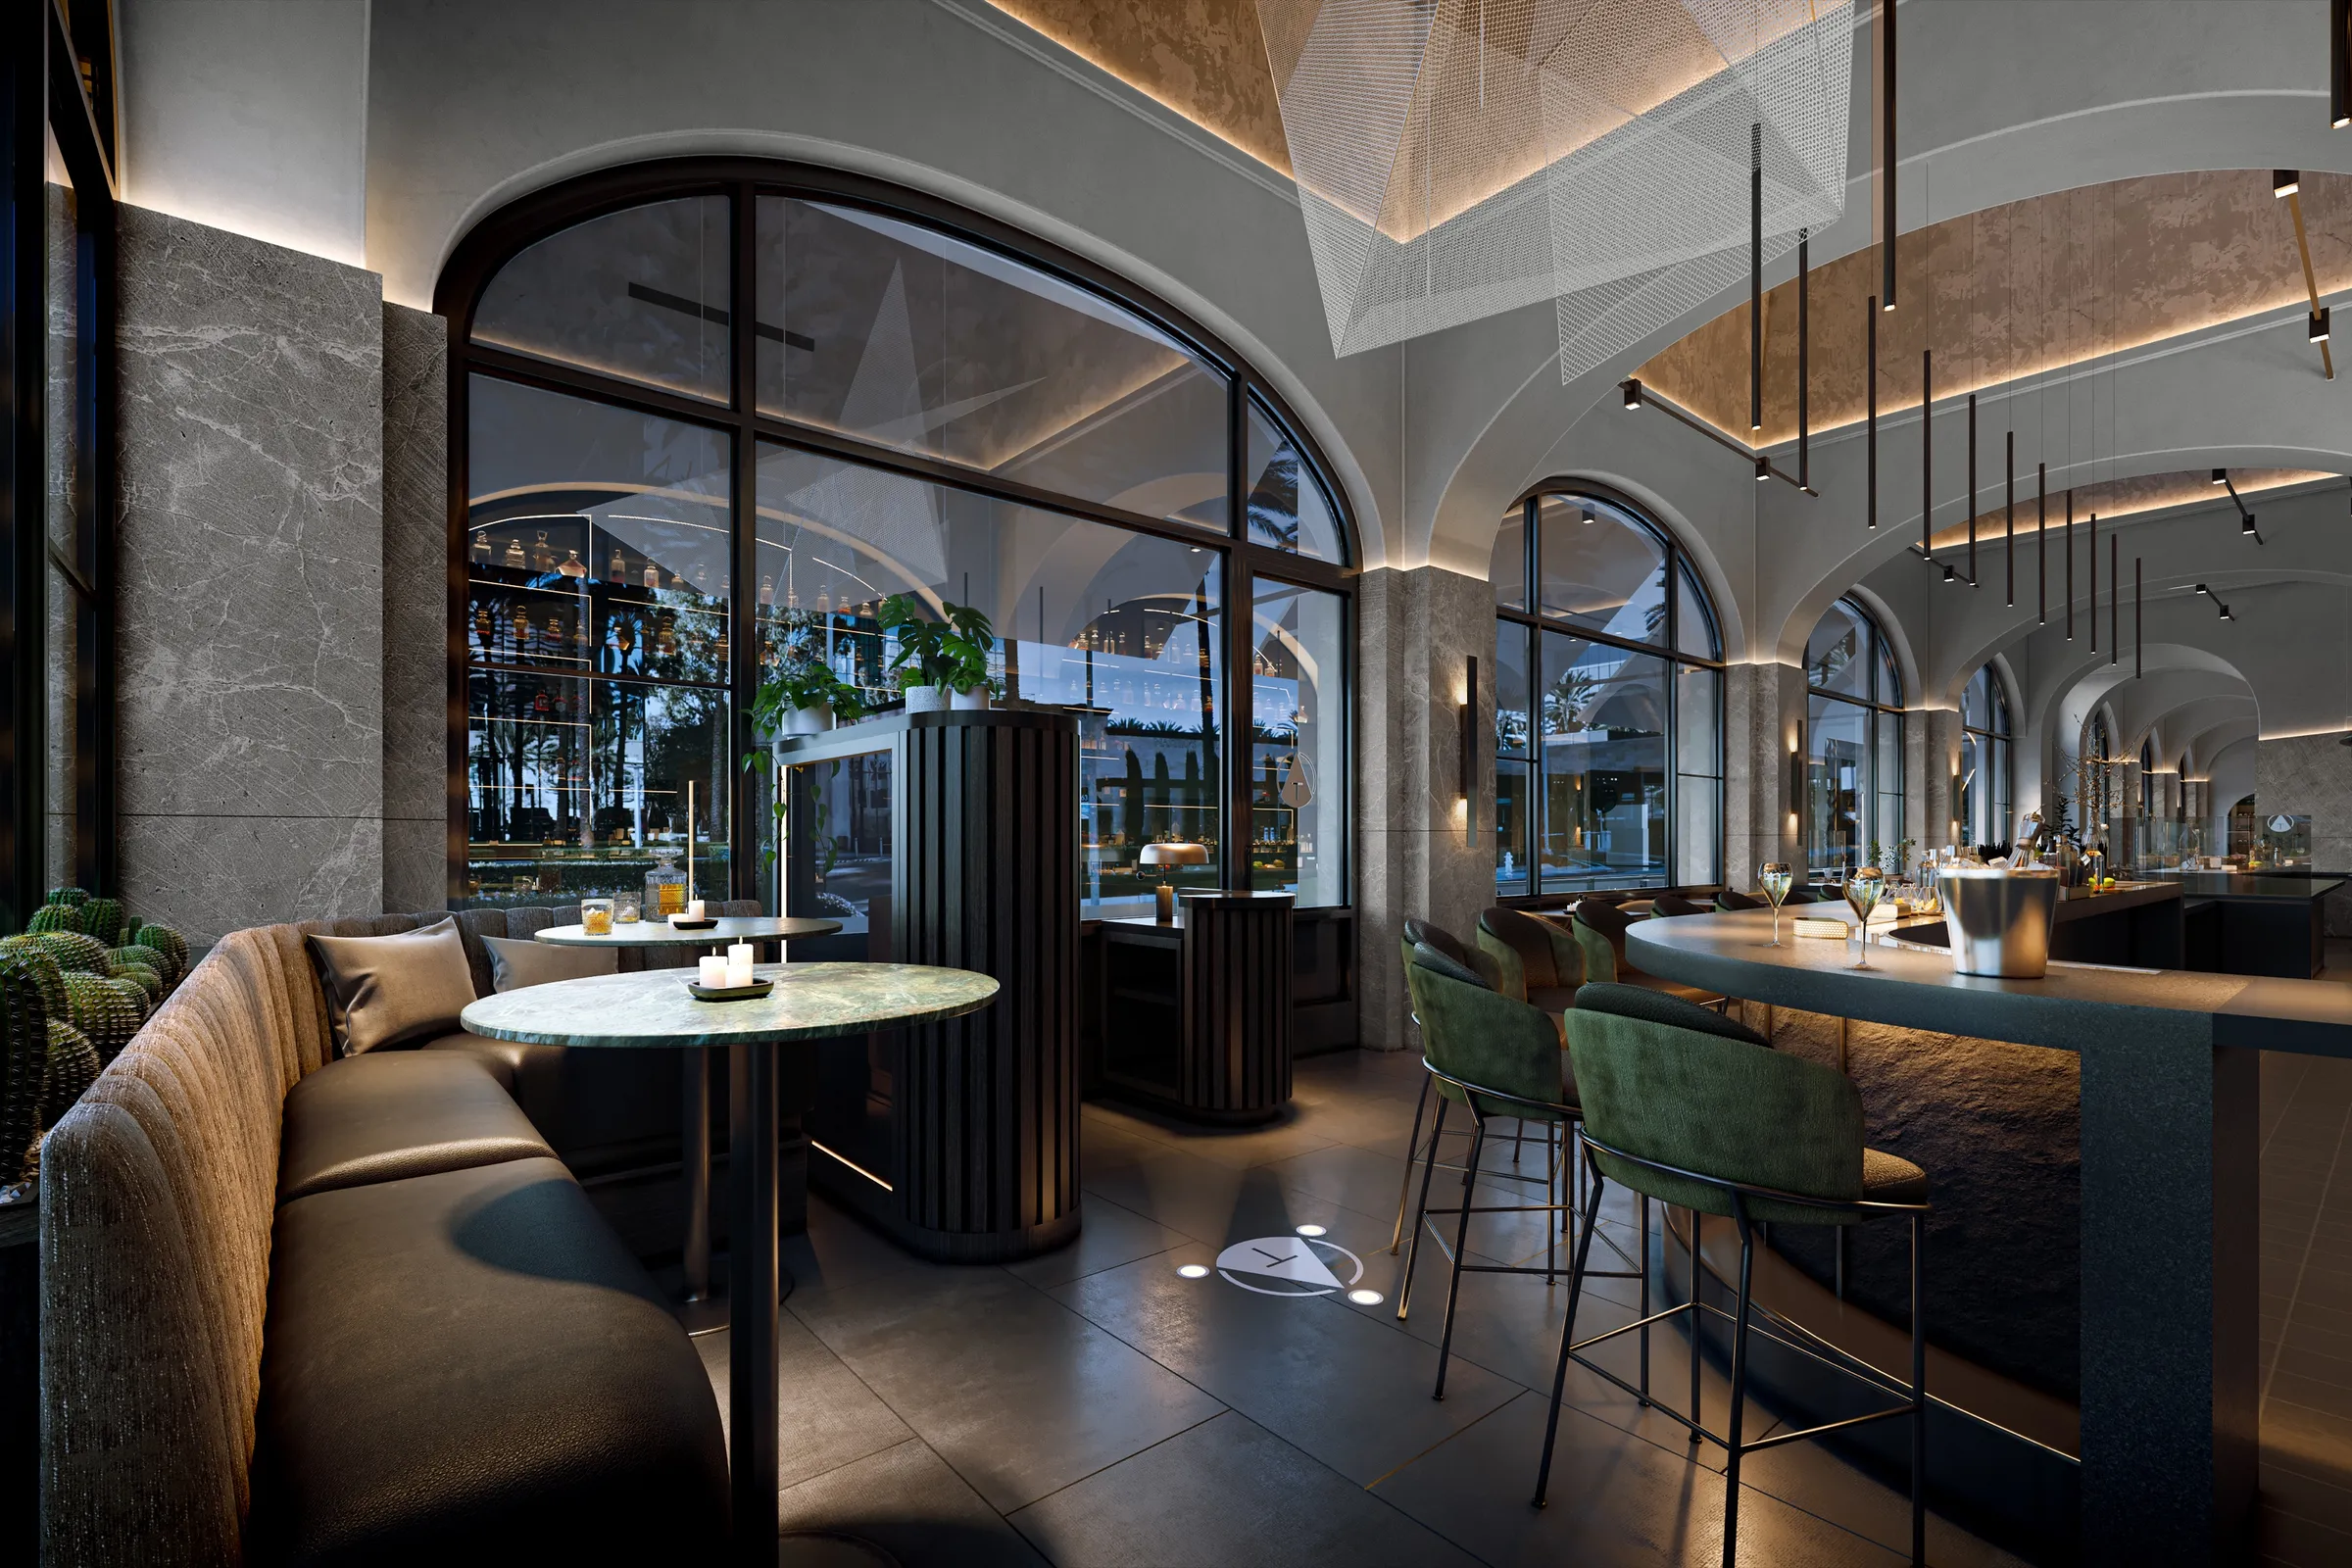
Teatro Angelina
Costa Mesa, California
Hospitality · Interior Renderings
A destination restaurant interior in Costa Mesa for VANROOY Design. Lighting-led renderings supported material approvals and design sign-off.
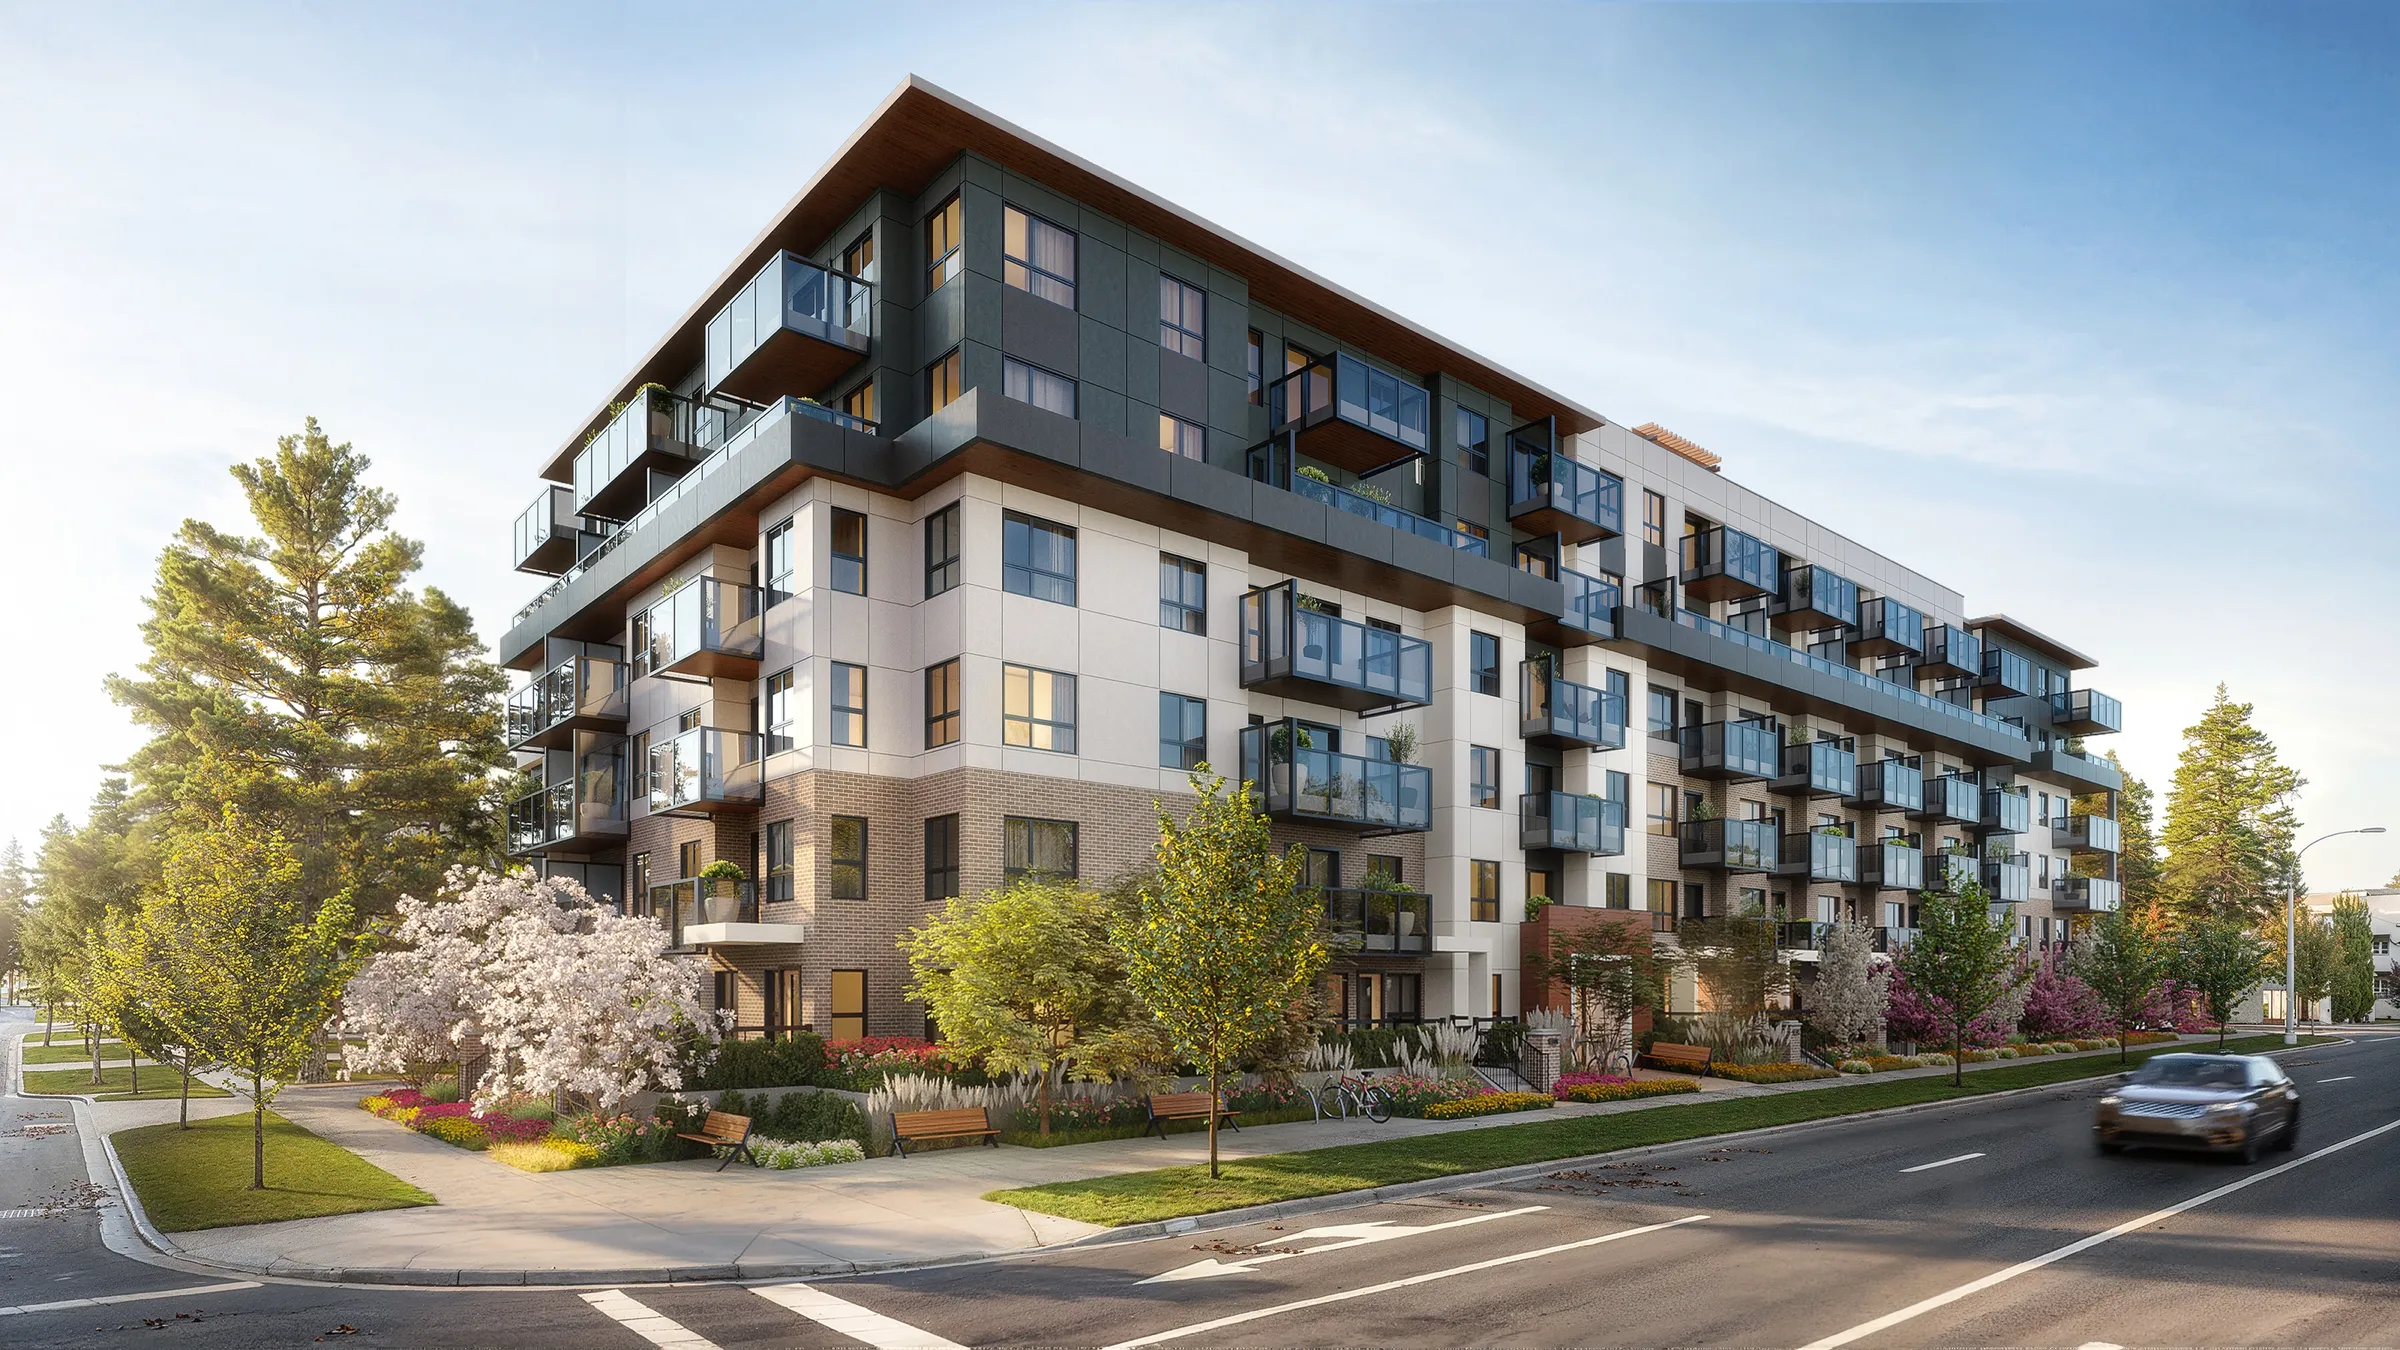
MUSE
Surrey, Canada
3D Rendering · Exterior & Interior · Marketing Assets
A 108-home condominium in Guildford, Surrey: 14 renderings and a film for its pre-sales marketing.
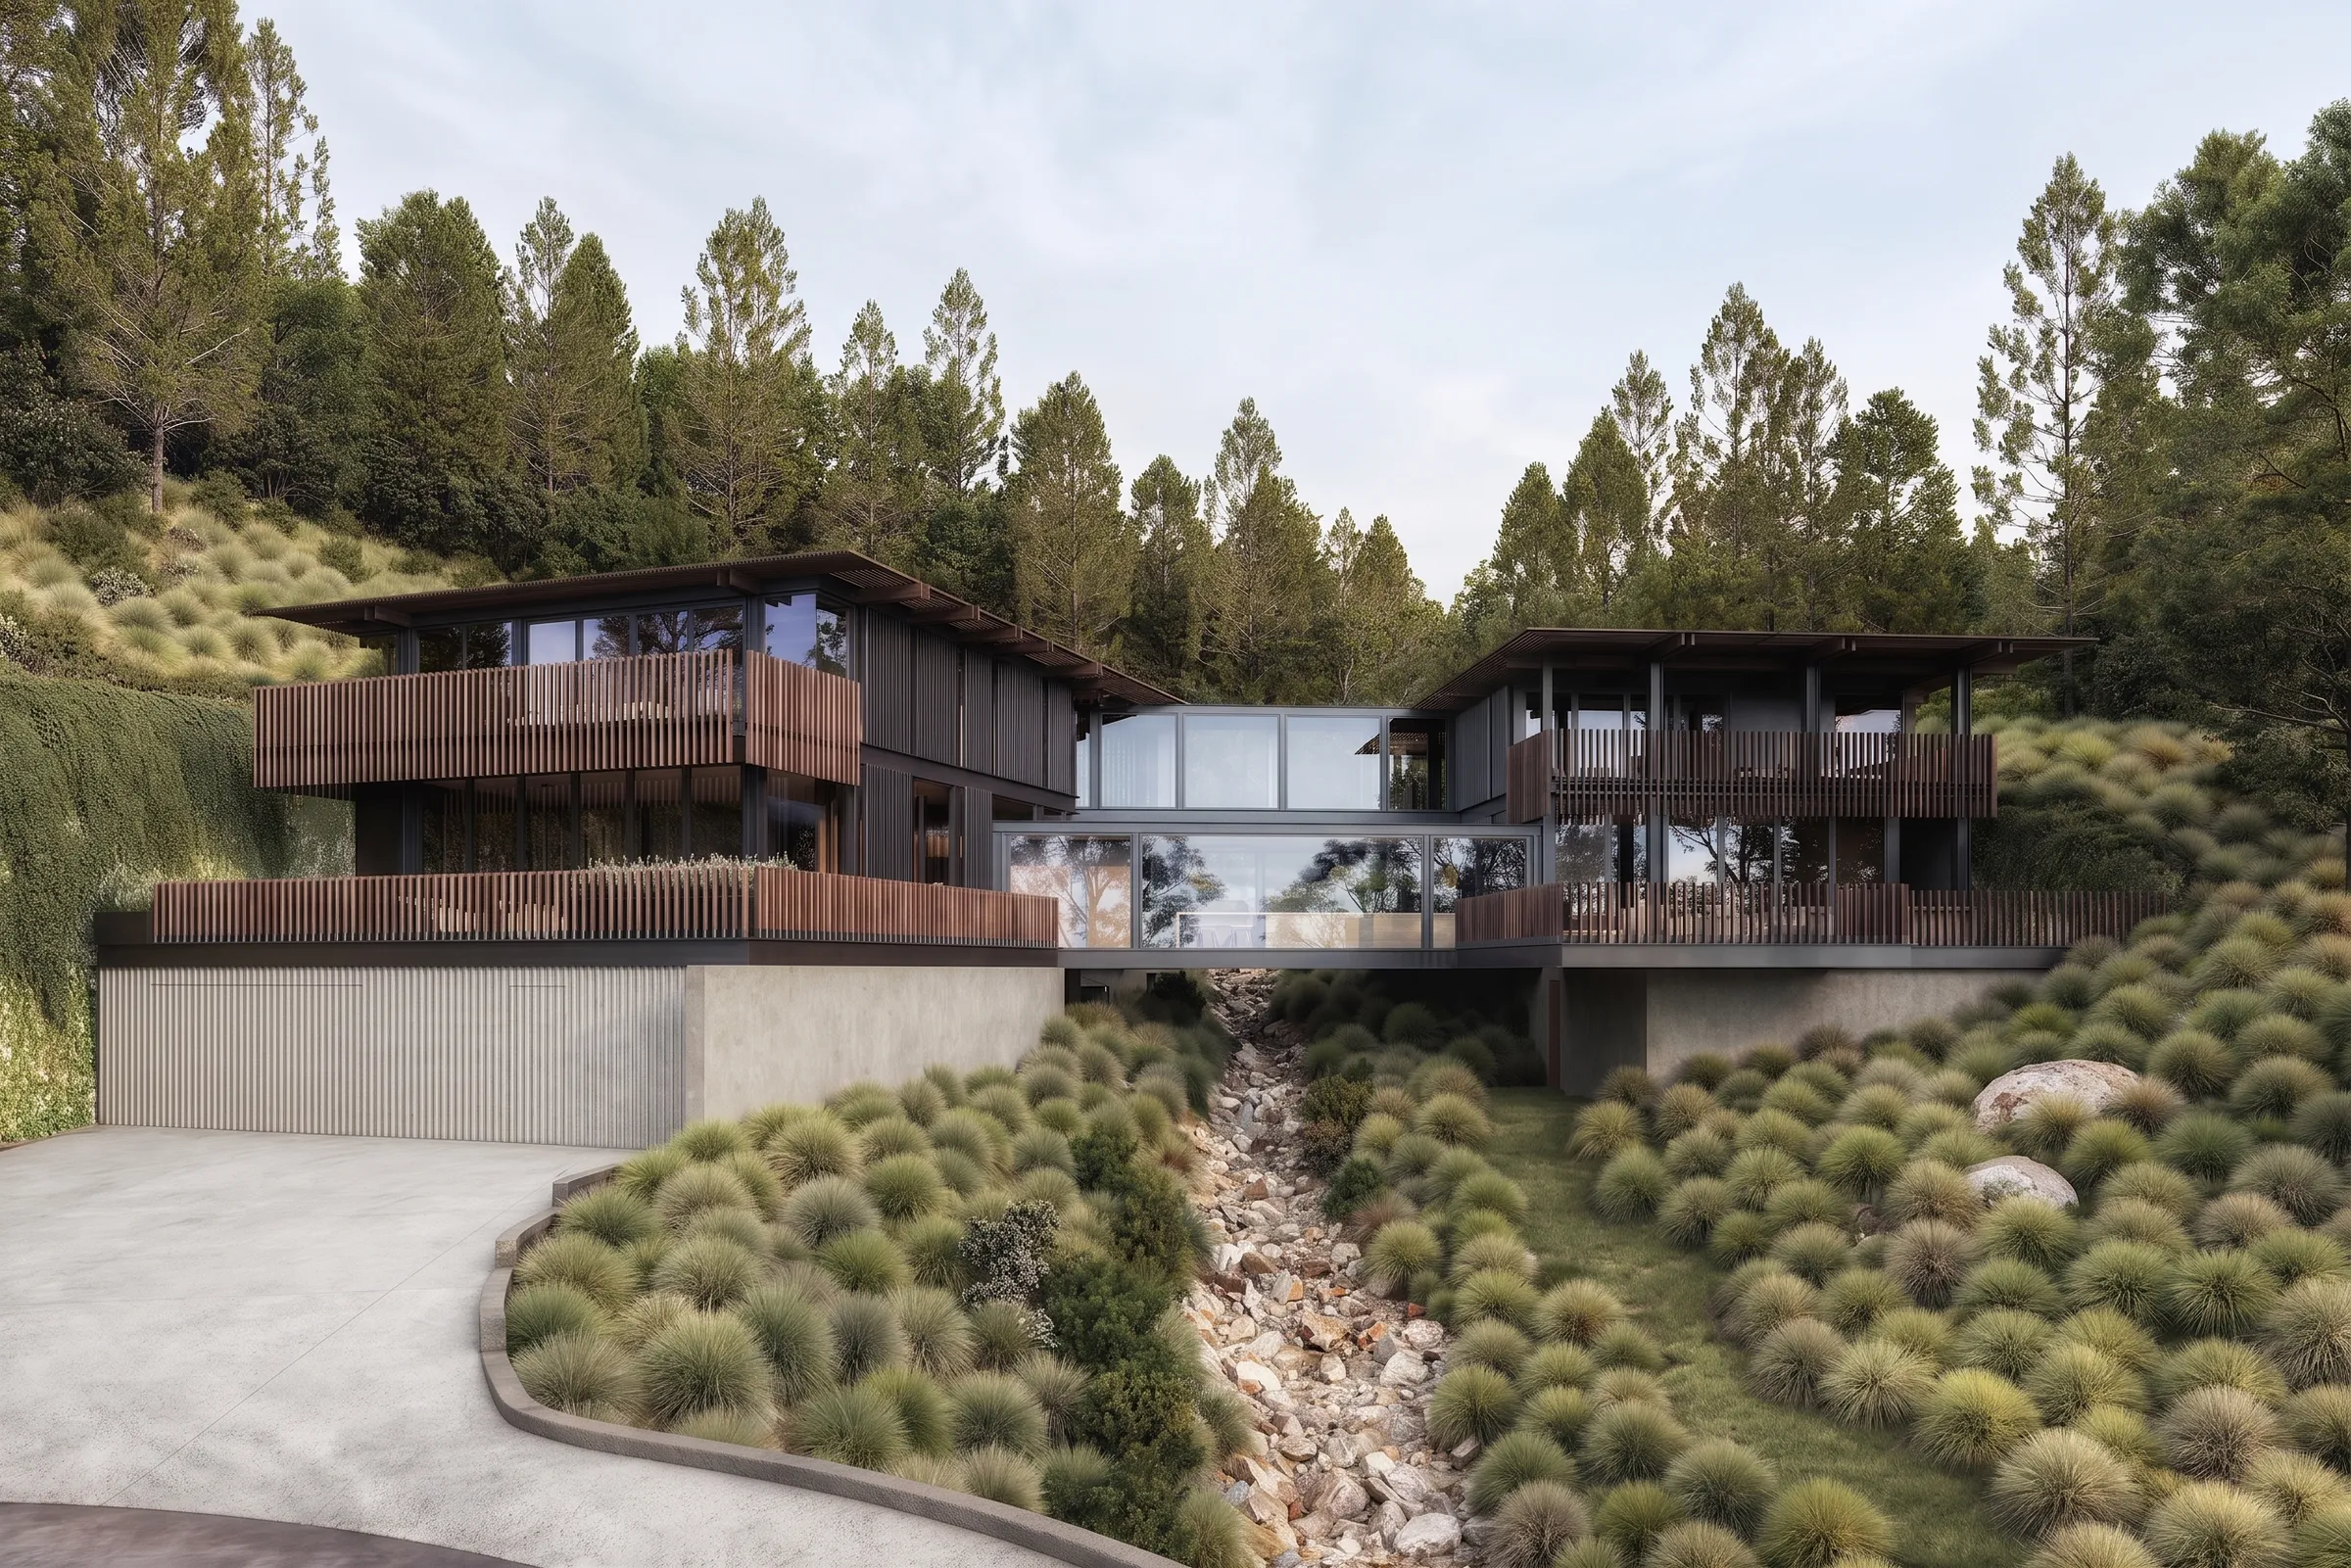
Carrizo Lots
La Jolla, California
Lot Sales · Exterior Renderings
A four-home luxury development in La Jolla, San Diego, by Jules Wilson Design Studio and Basile + Wilson.
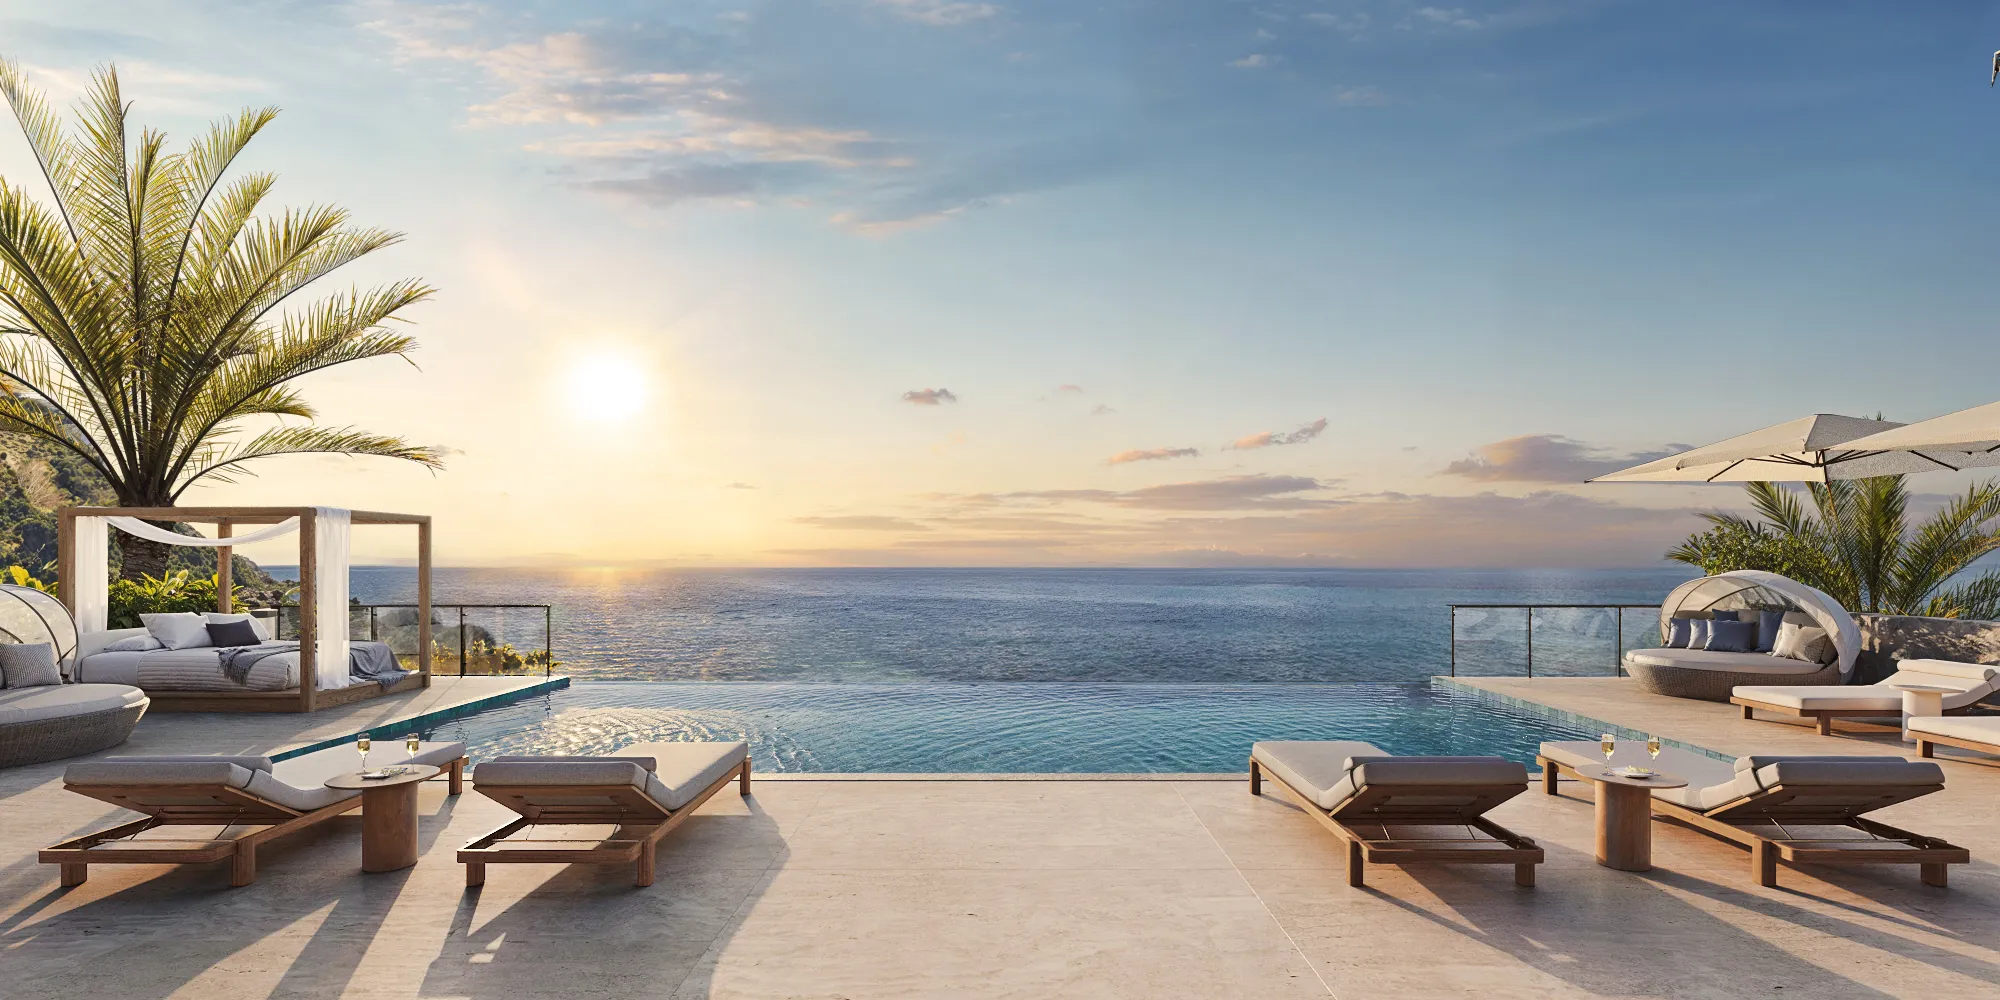
Who we work with
Who We Work With:
Our 3D Rendering Services by Project Type
Most of our work is for luxury developers: spec homes, branded residences, multi-unit and hospitality projects. We also work with the architects, designers and agents who bring those projects to market.
Luxury single-family home developers
Imagery that pre-sells luxury spec homes before construction finishes.
View →Multi-unit and mixed-use developers
Renderings, animations, and tours for multi-unit residential, hospitality, and mixed-use projects.
View →Architects & interior designers
An extension of your design team. Renderings faithful to what you designed, for client sign-off, design review and planning approval.
View →Real estate agents
Imagery built to convert listings, broker opens, and PR launches.
View →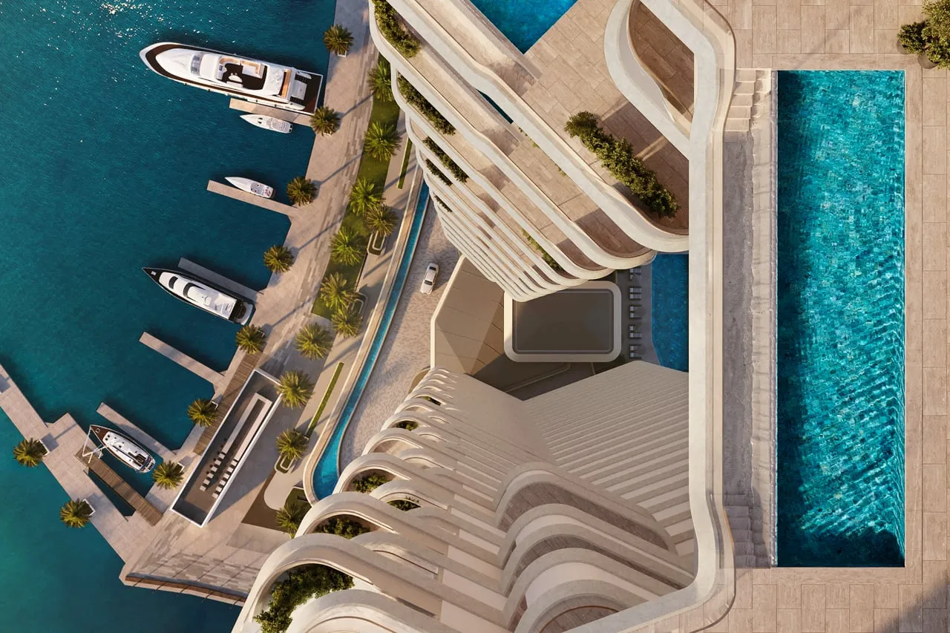
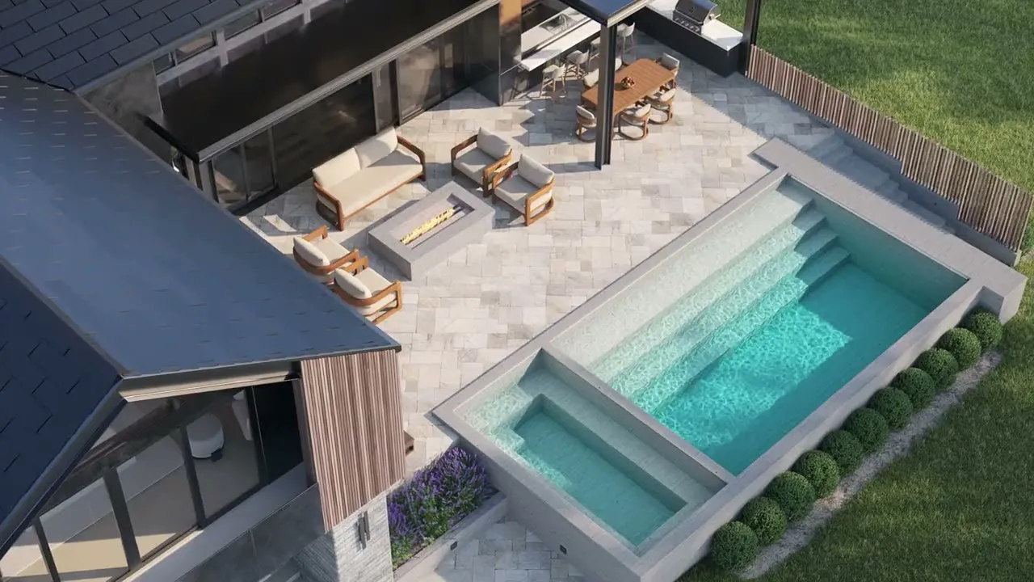
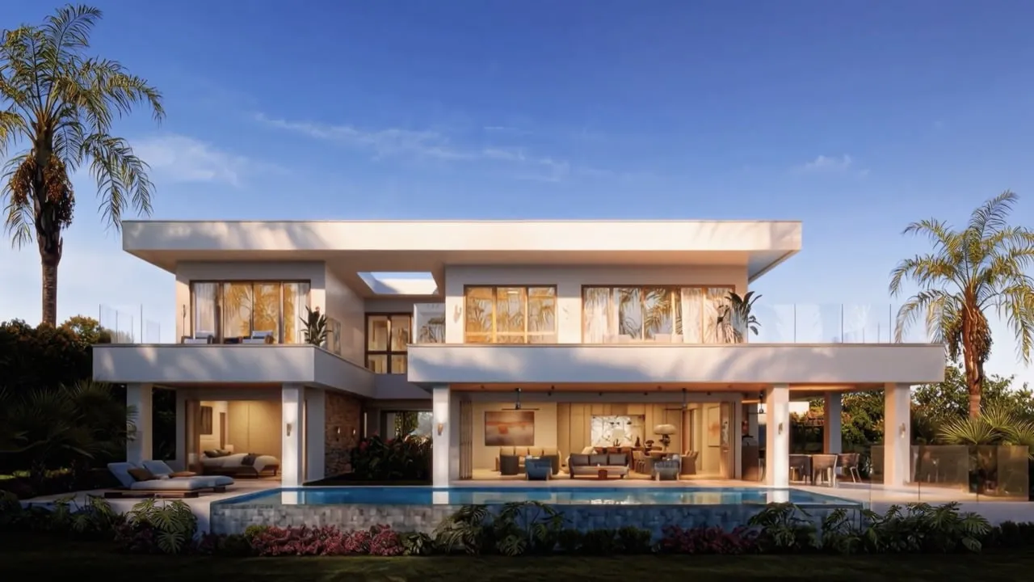
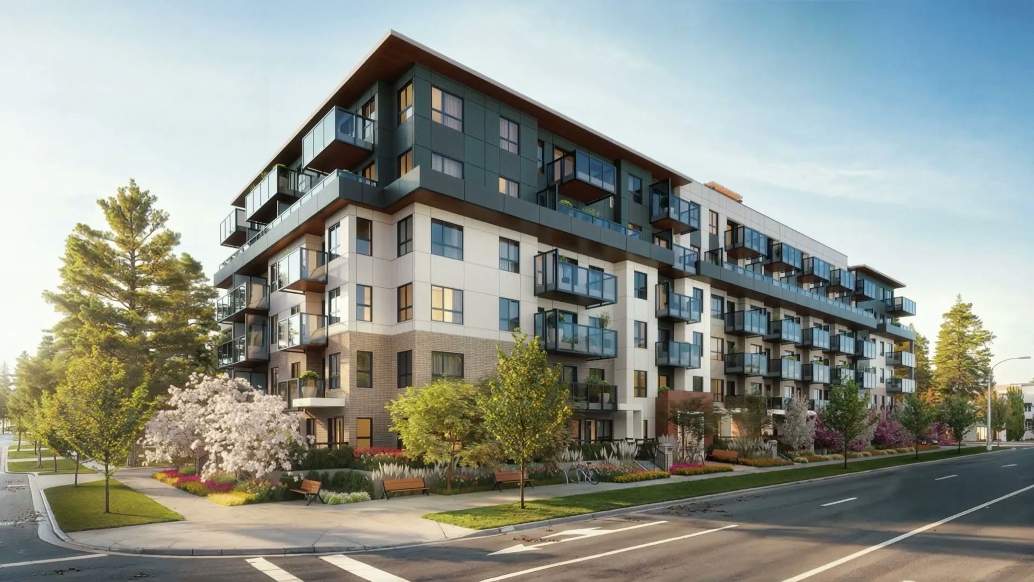
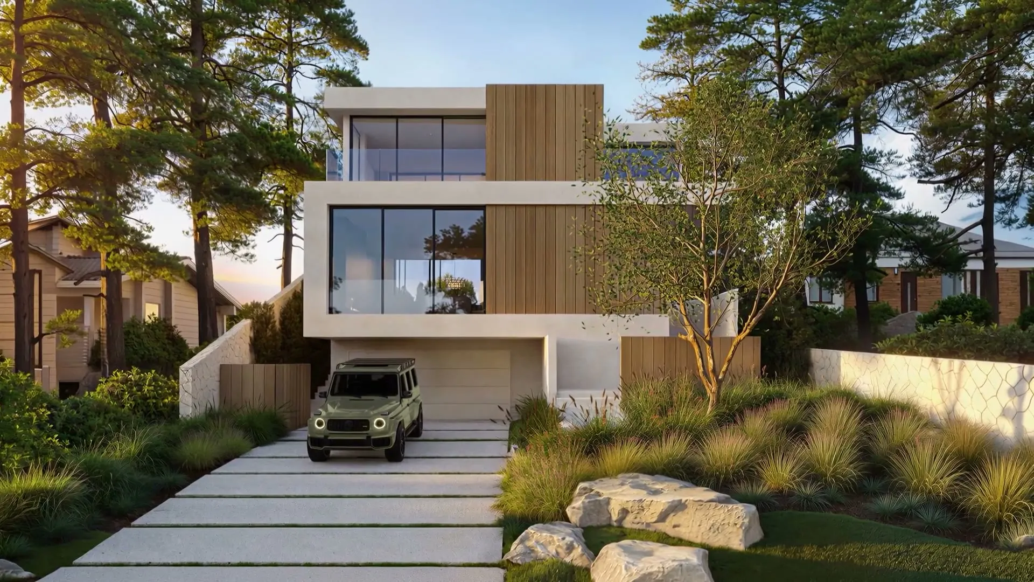
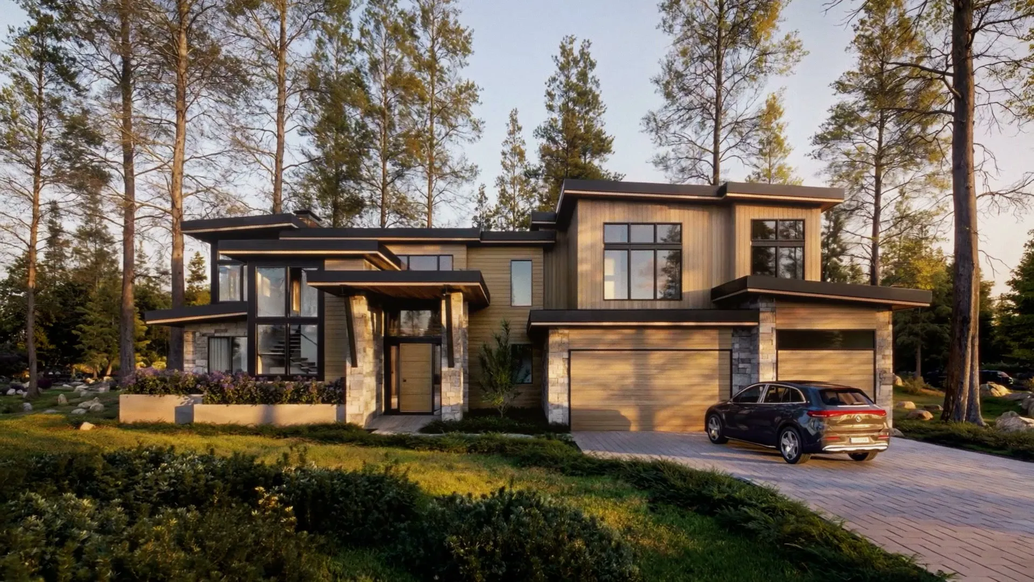
Recent imagery
Full rendering gallery →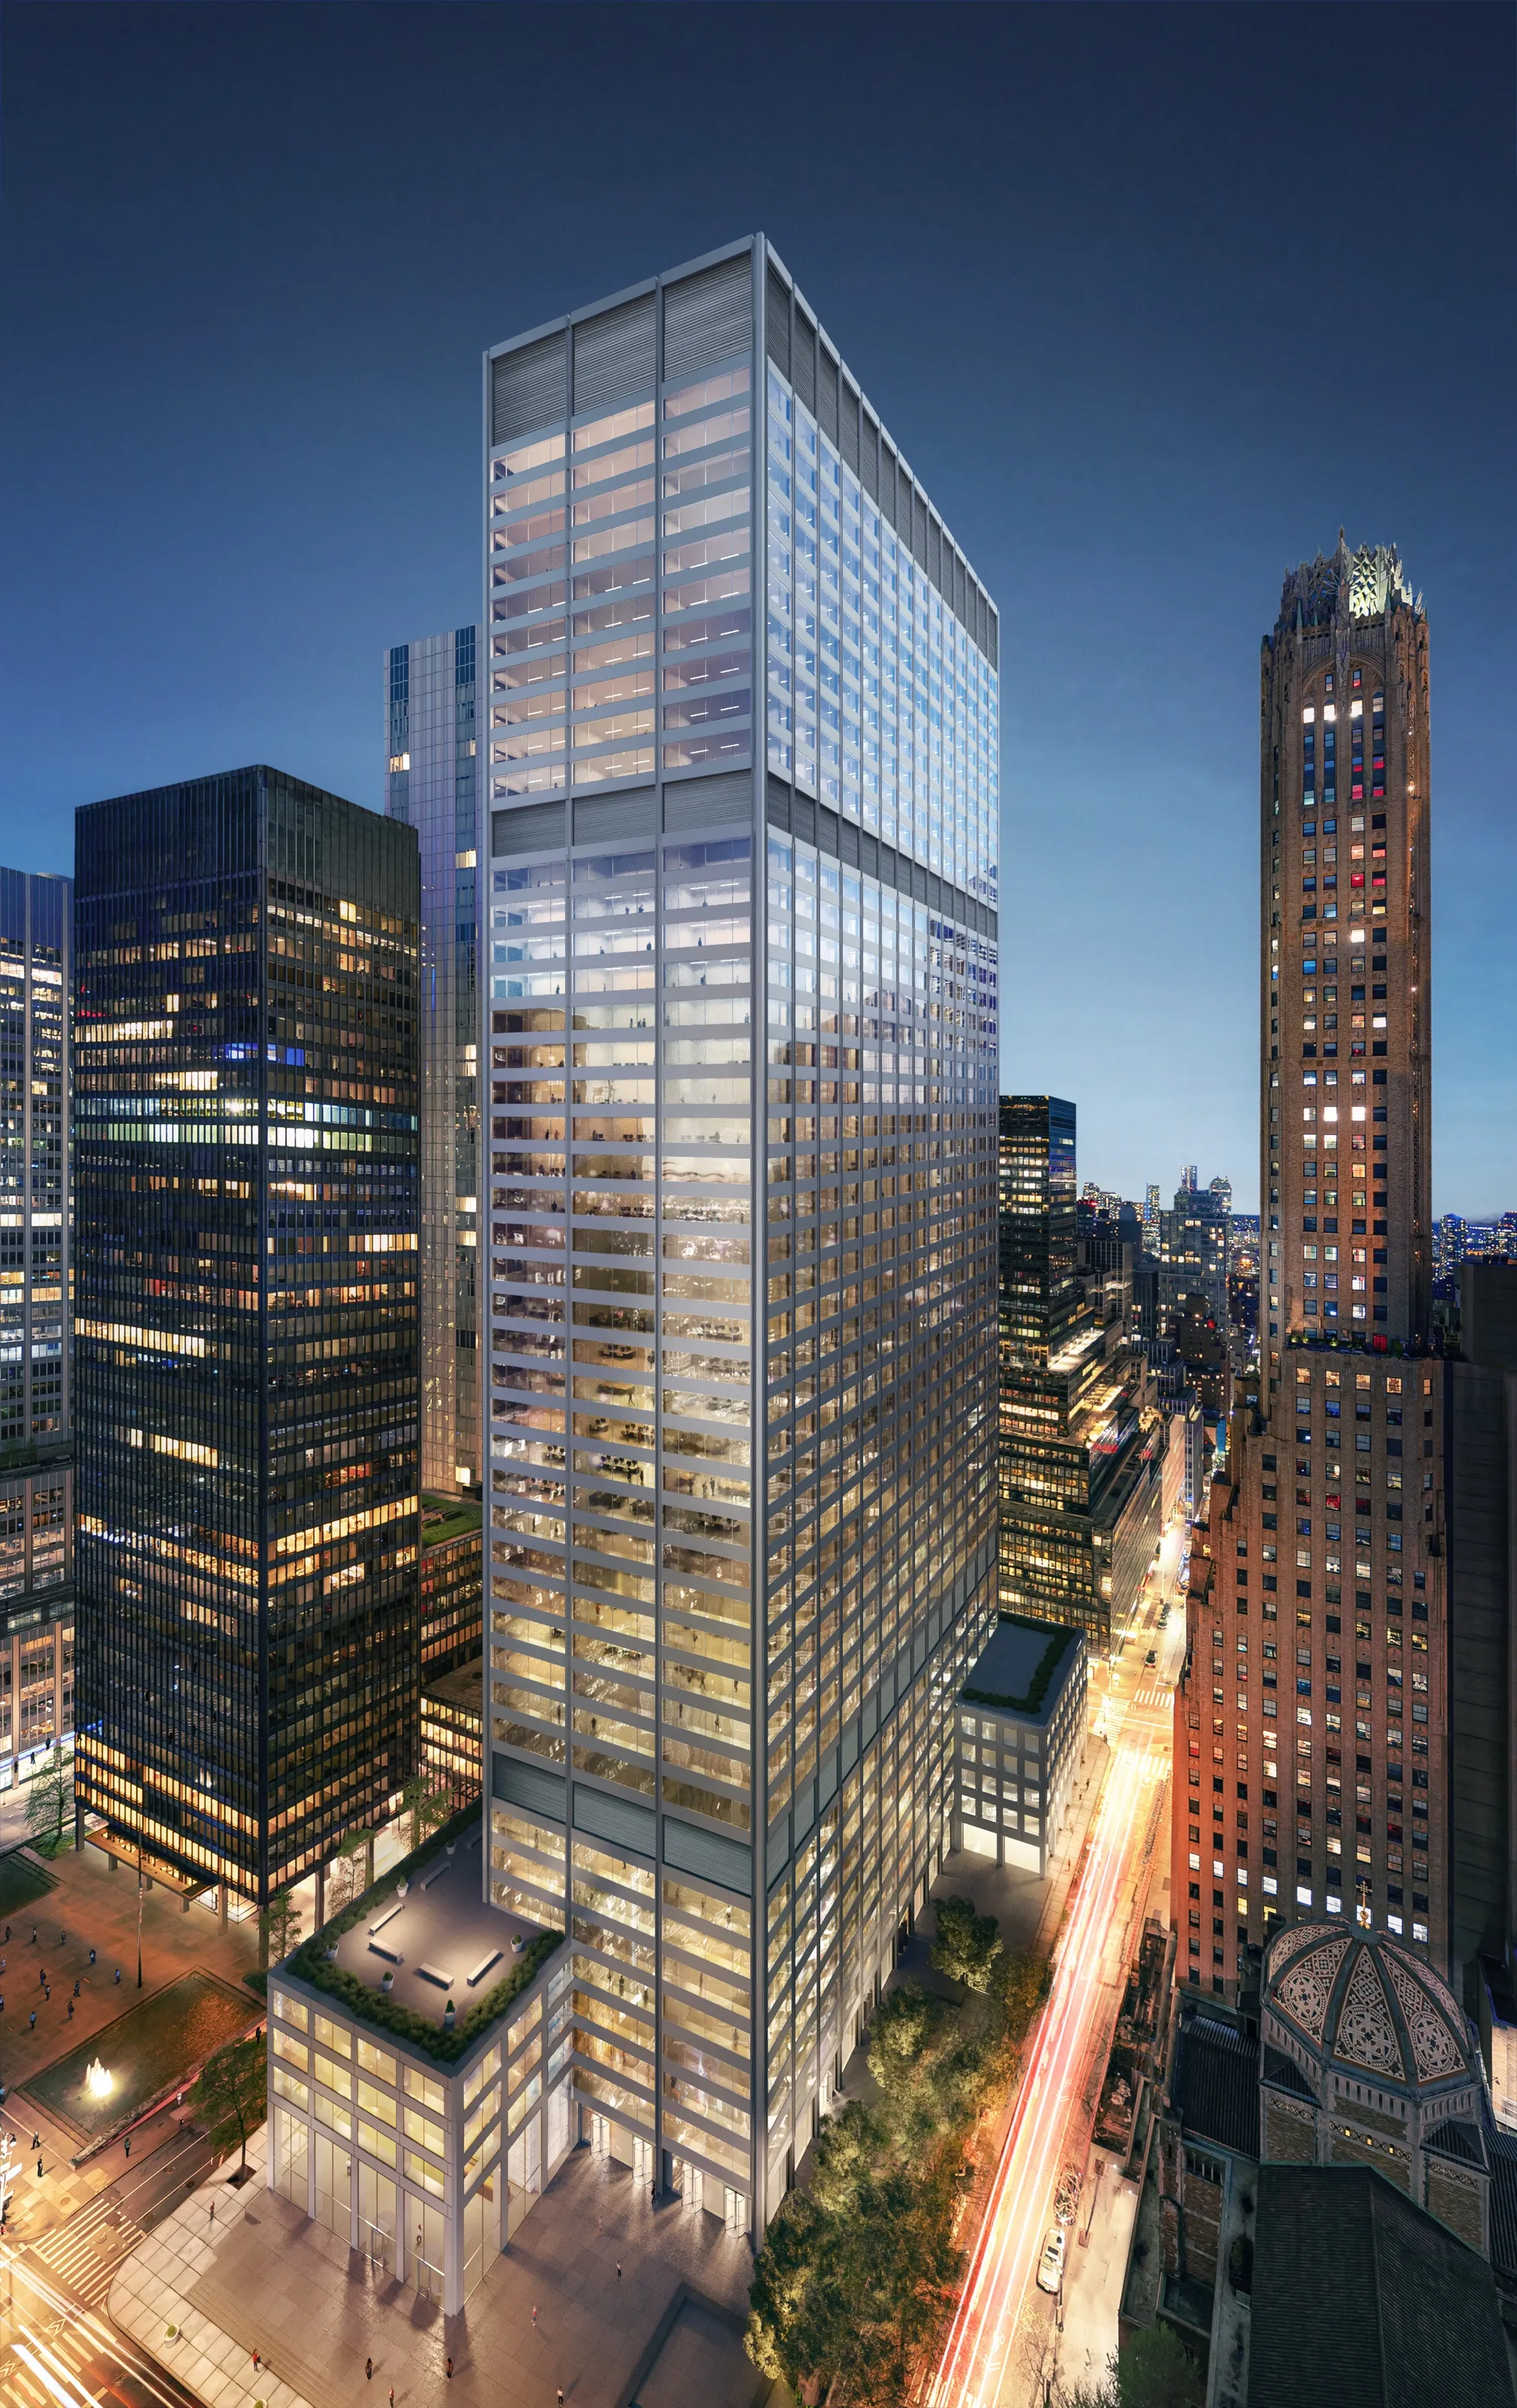
345 Park Avenue · Midtown Manhattan · Repositioning Visuals
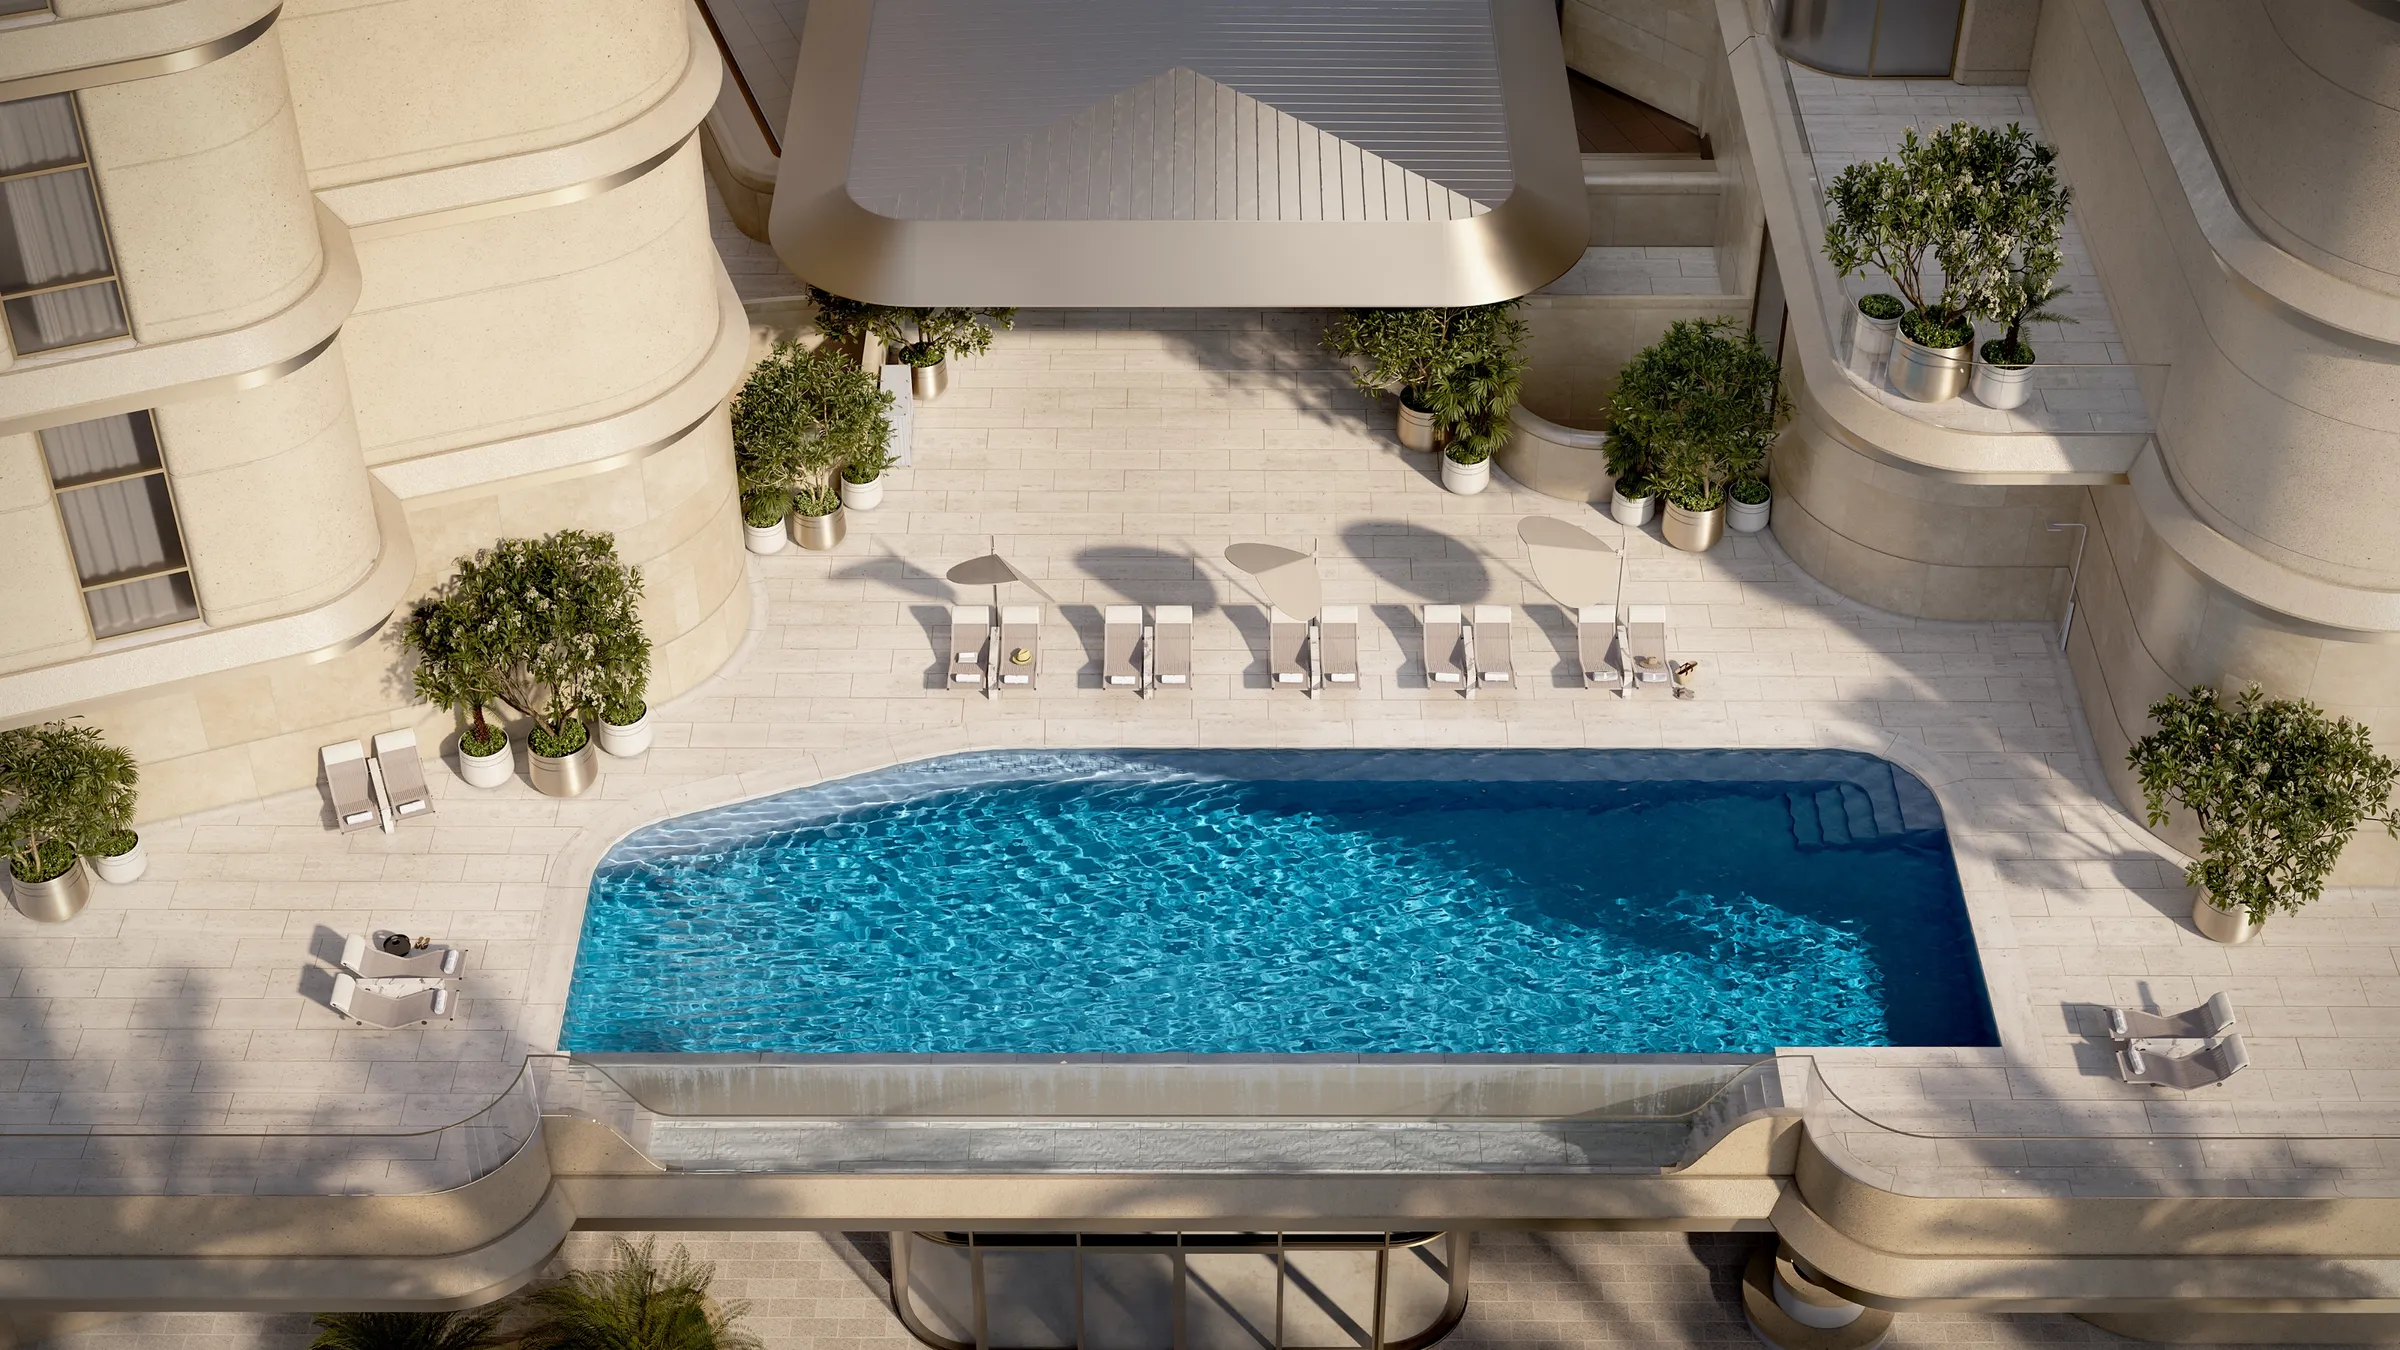
Sankari Place · Dubai · Pre-Sale Renderings & Animation
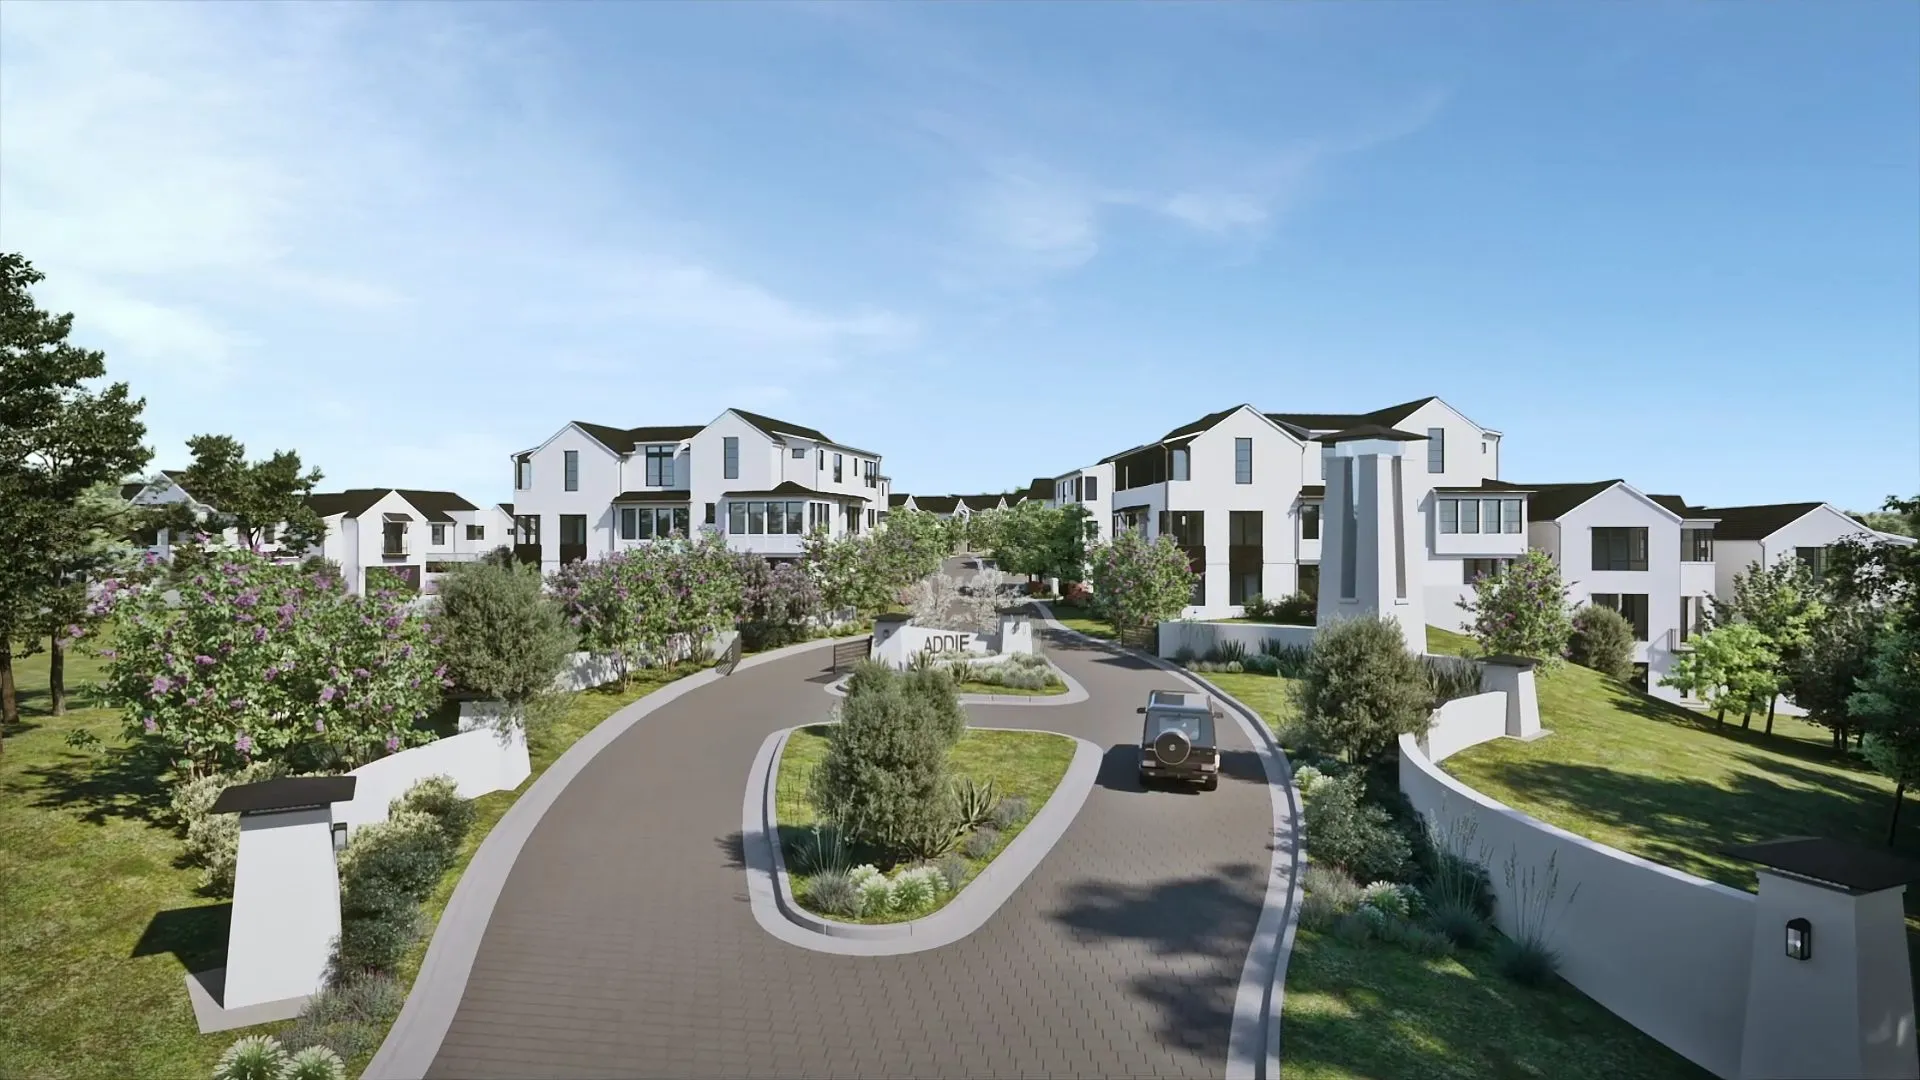
The Addie at Westlake · Austin, Texas · Film
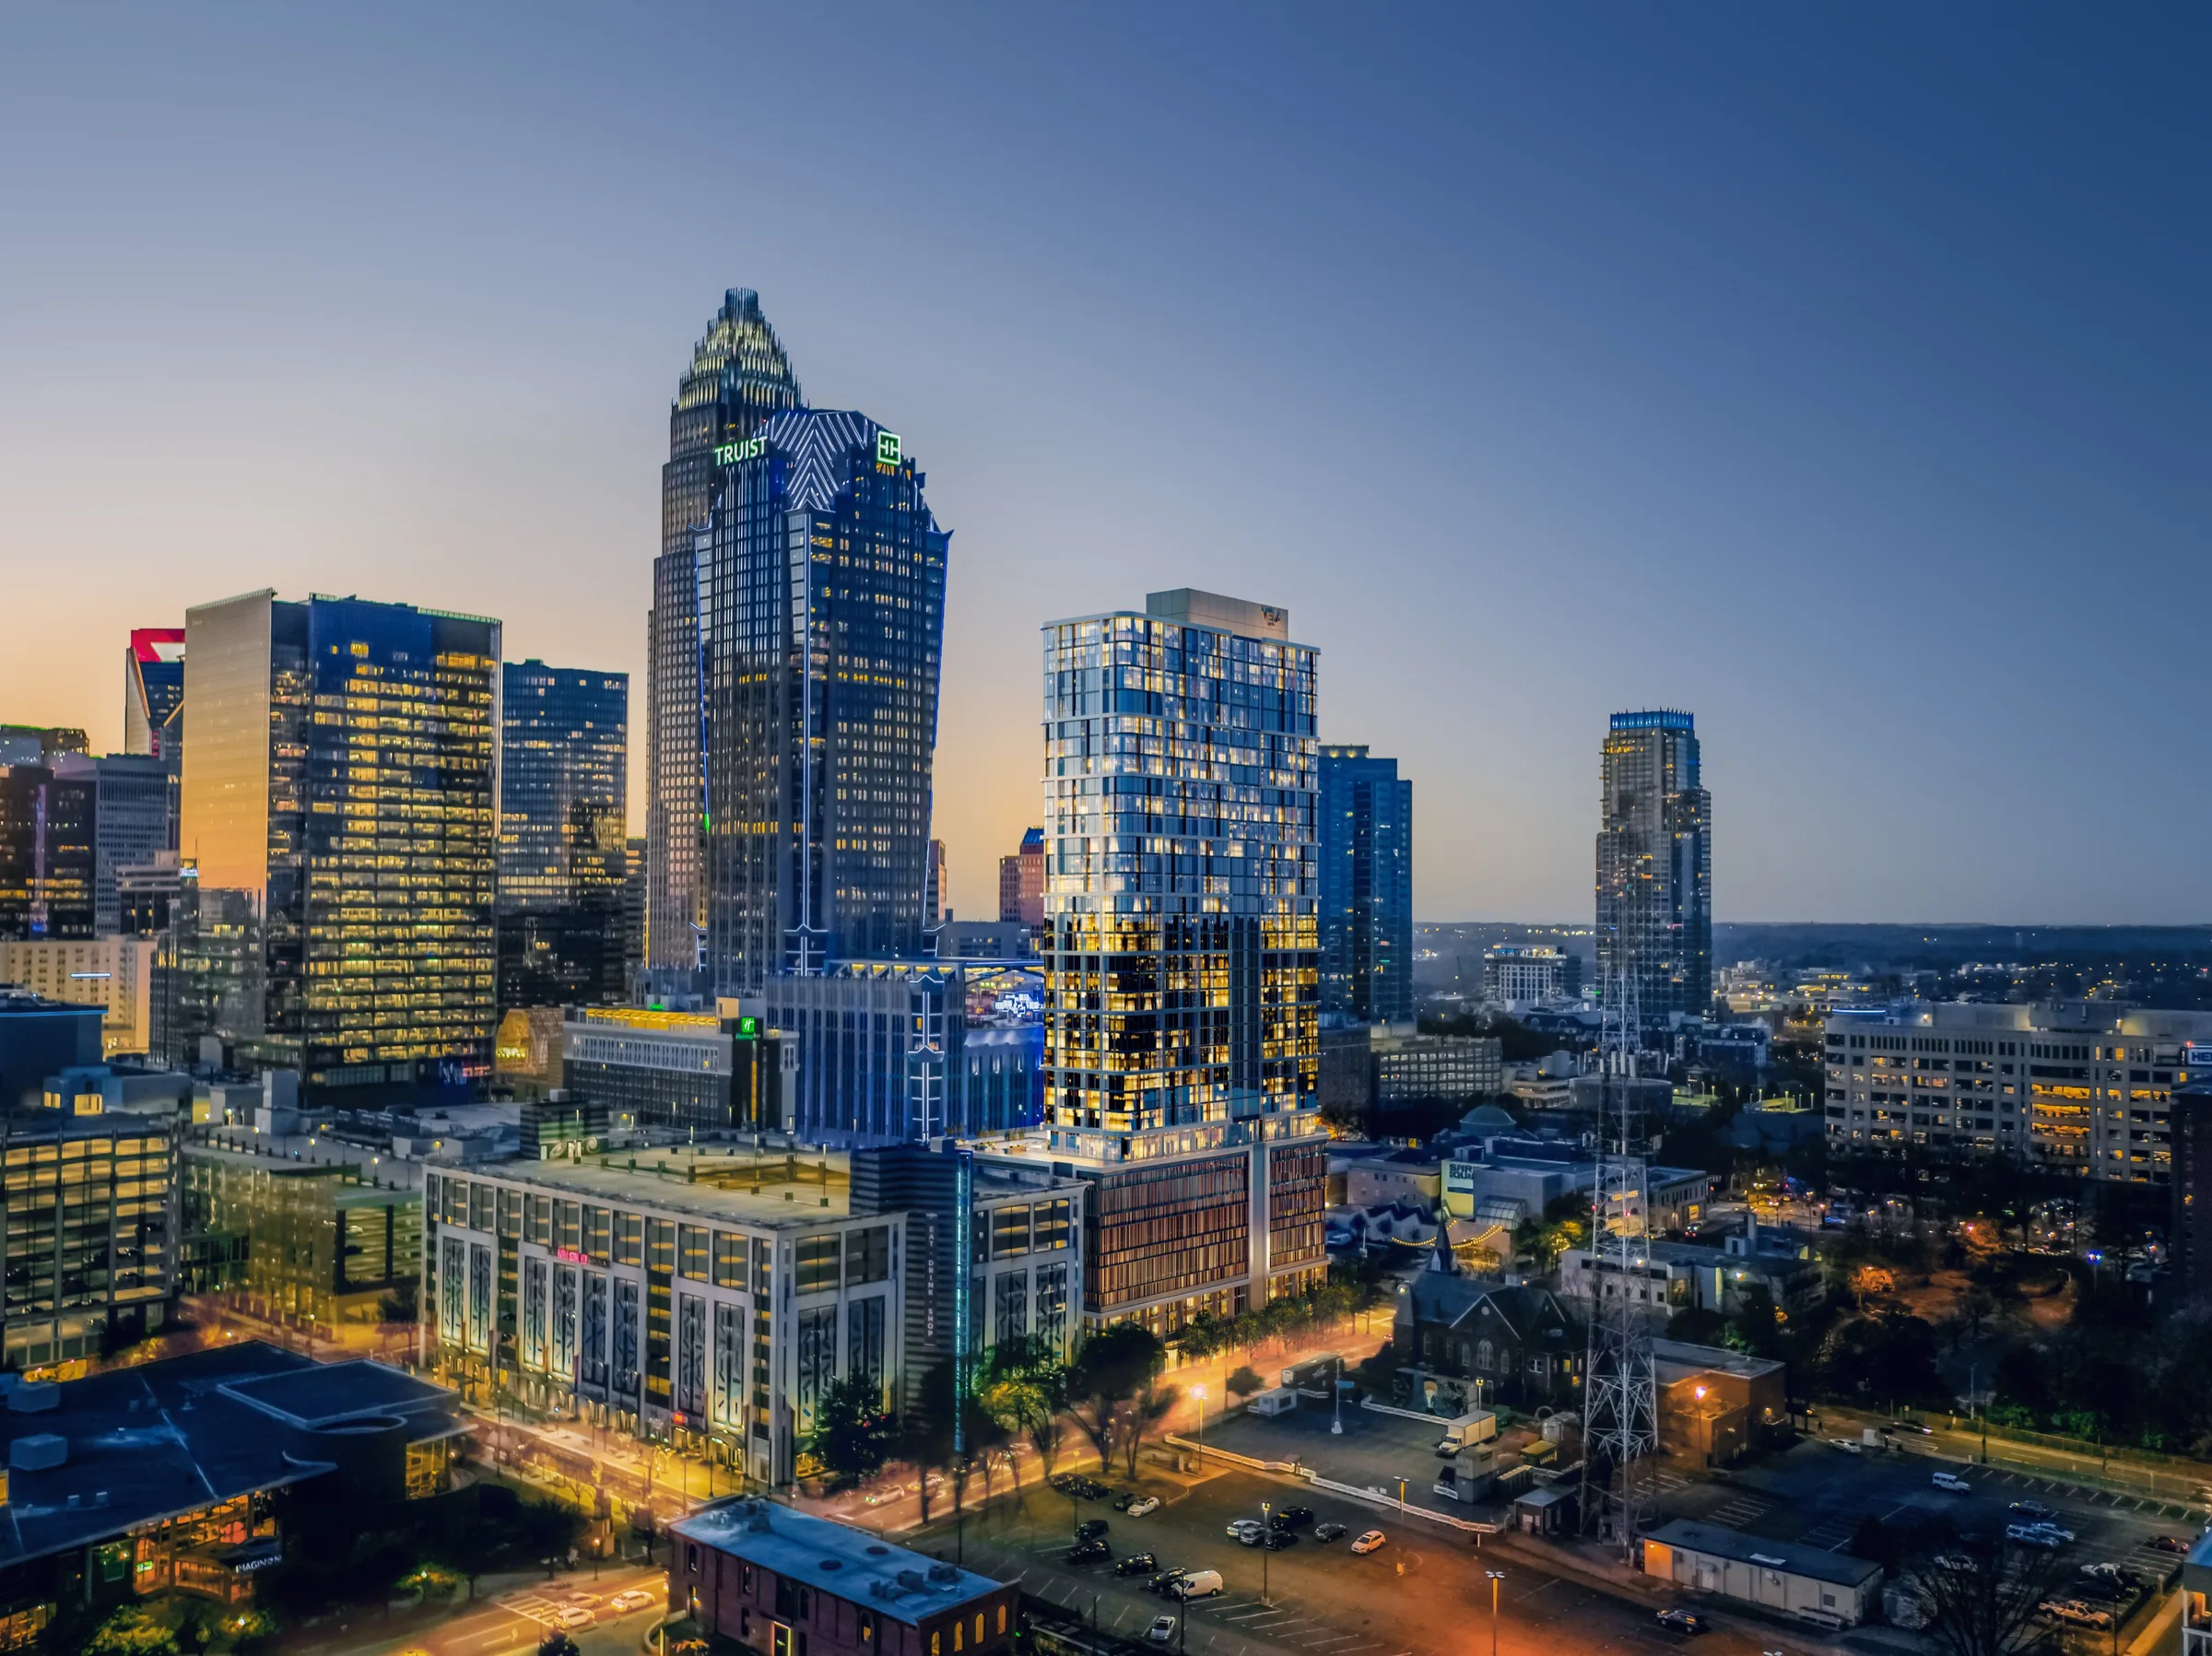
VeLa Uptown · Charlotte · Planning Approval Visuals
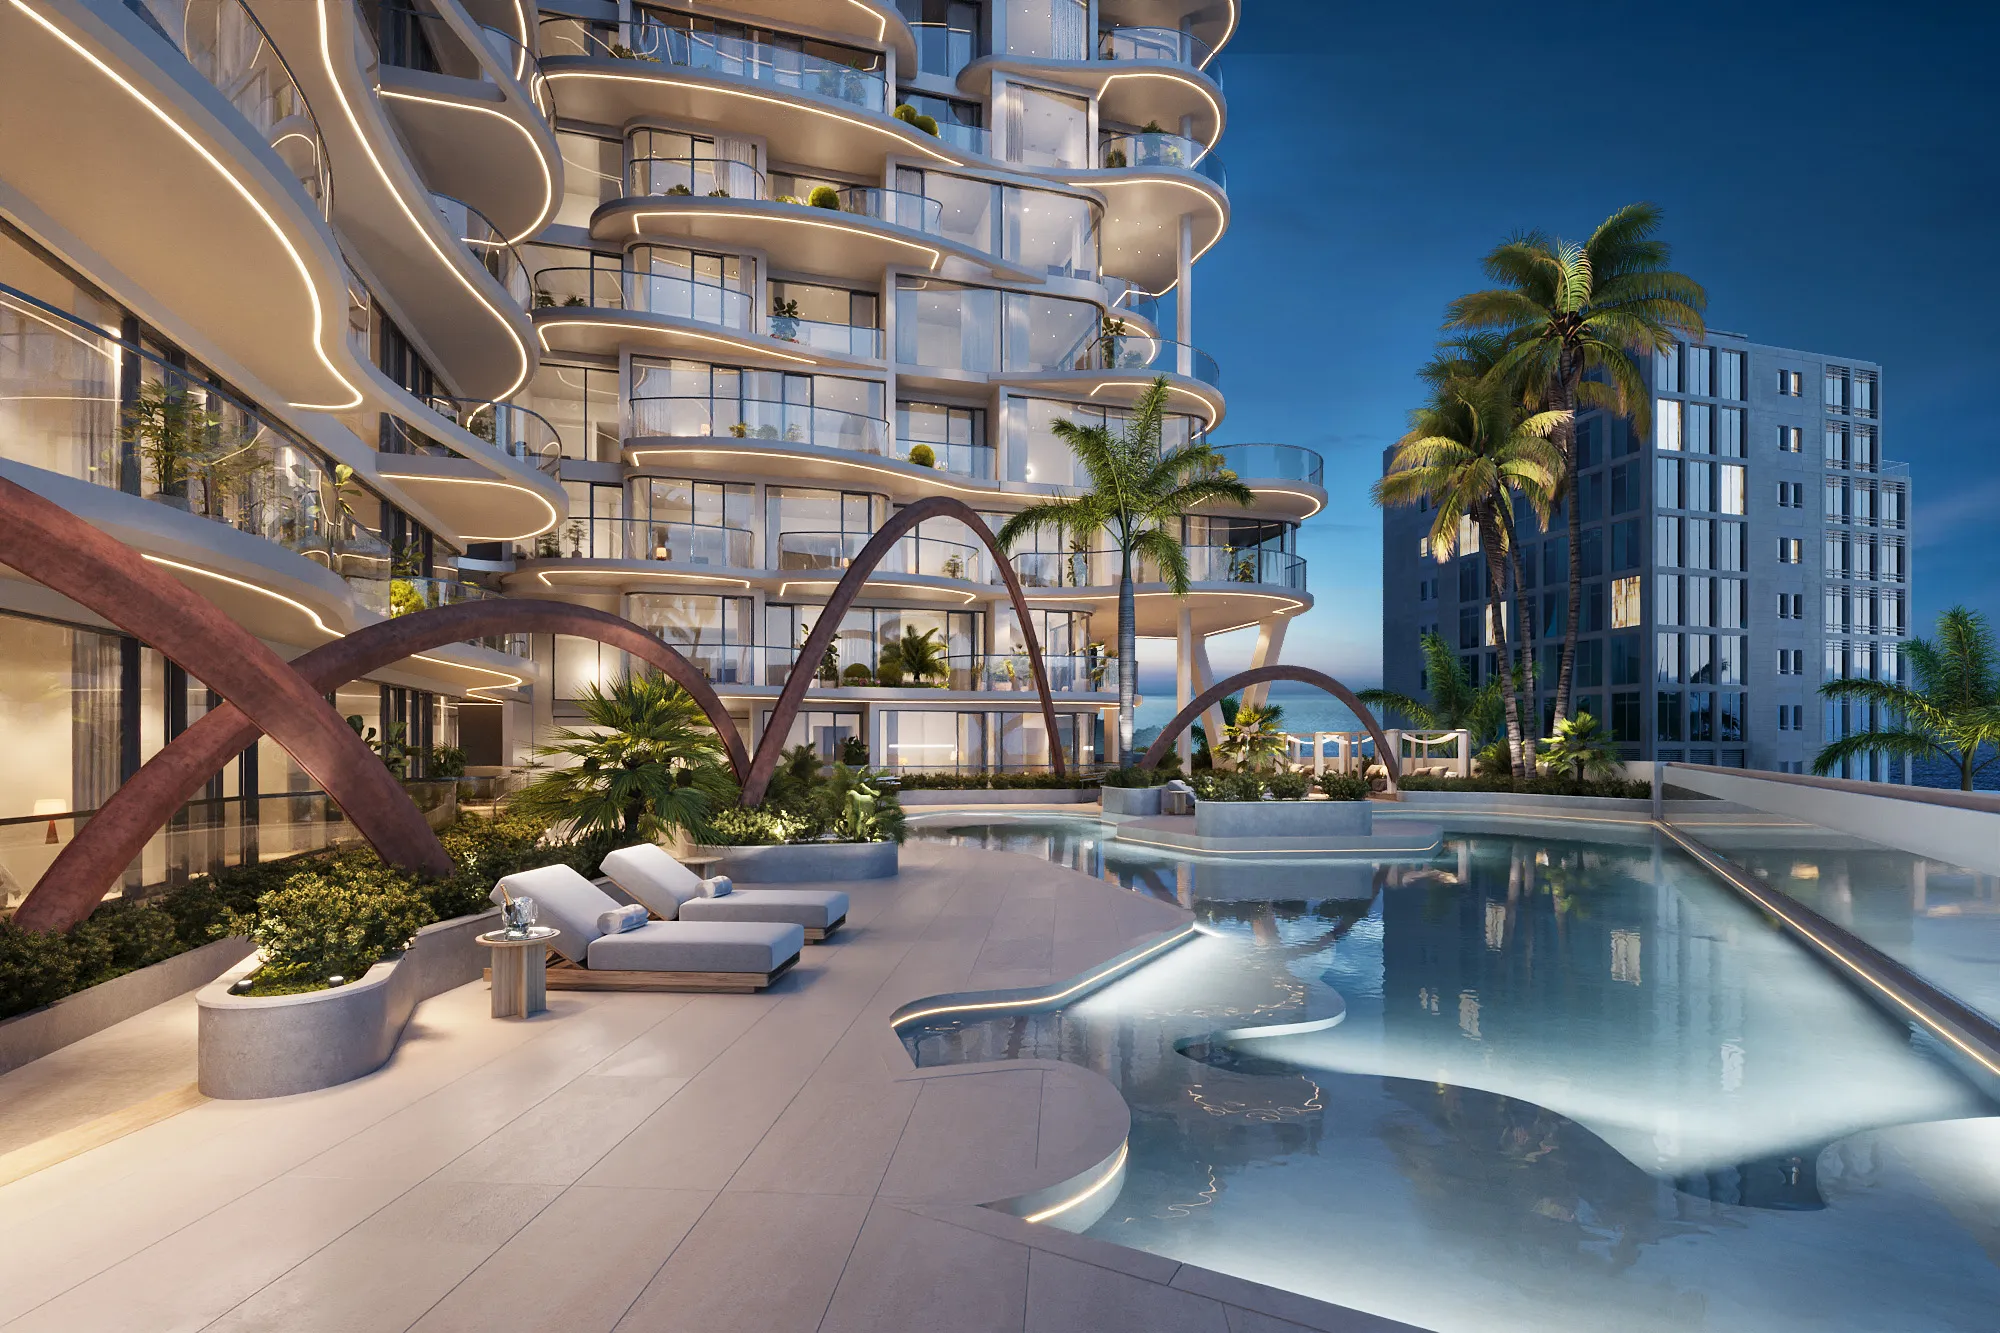
Esmé Beach Residences · Dubai · Pre-Sales Visuals
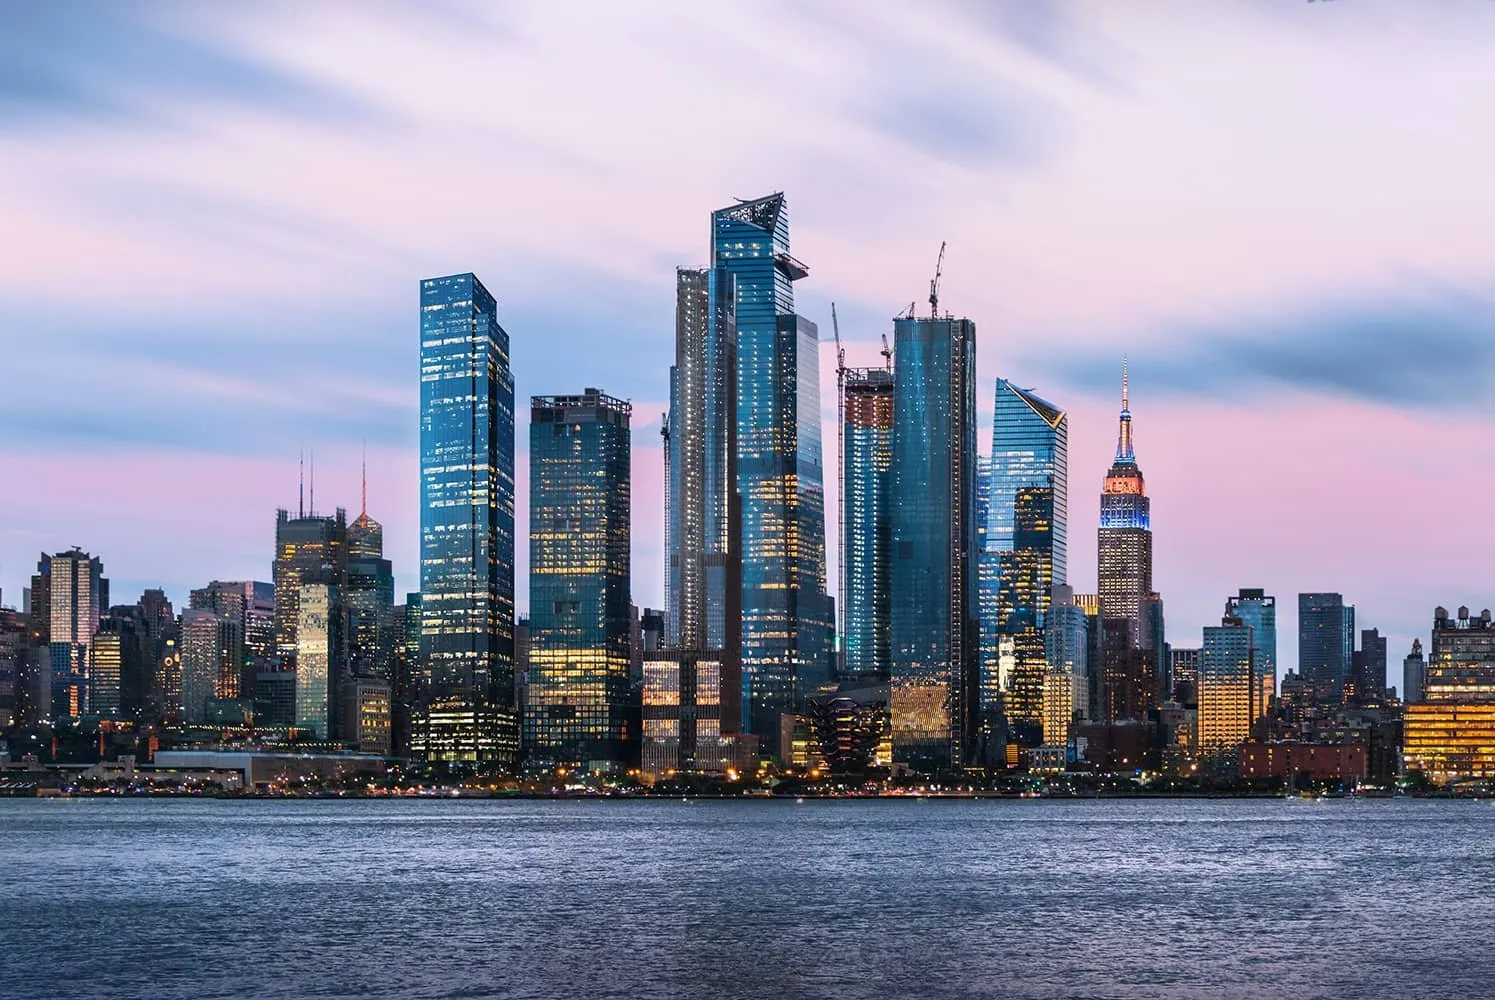
3 Hudson Boulevard · Hudson Yards, Manhattan · Concept View
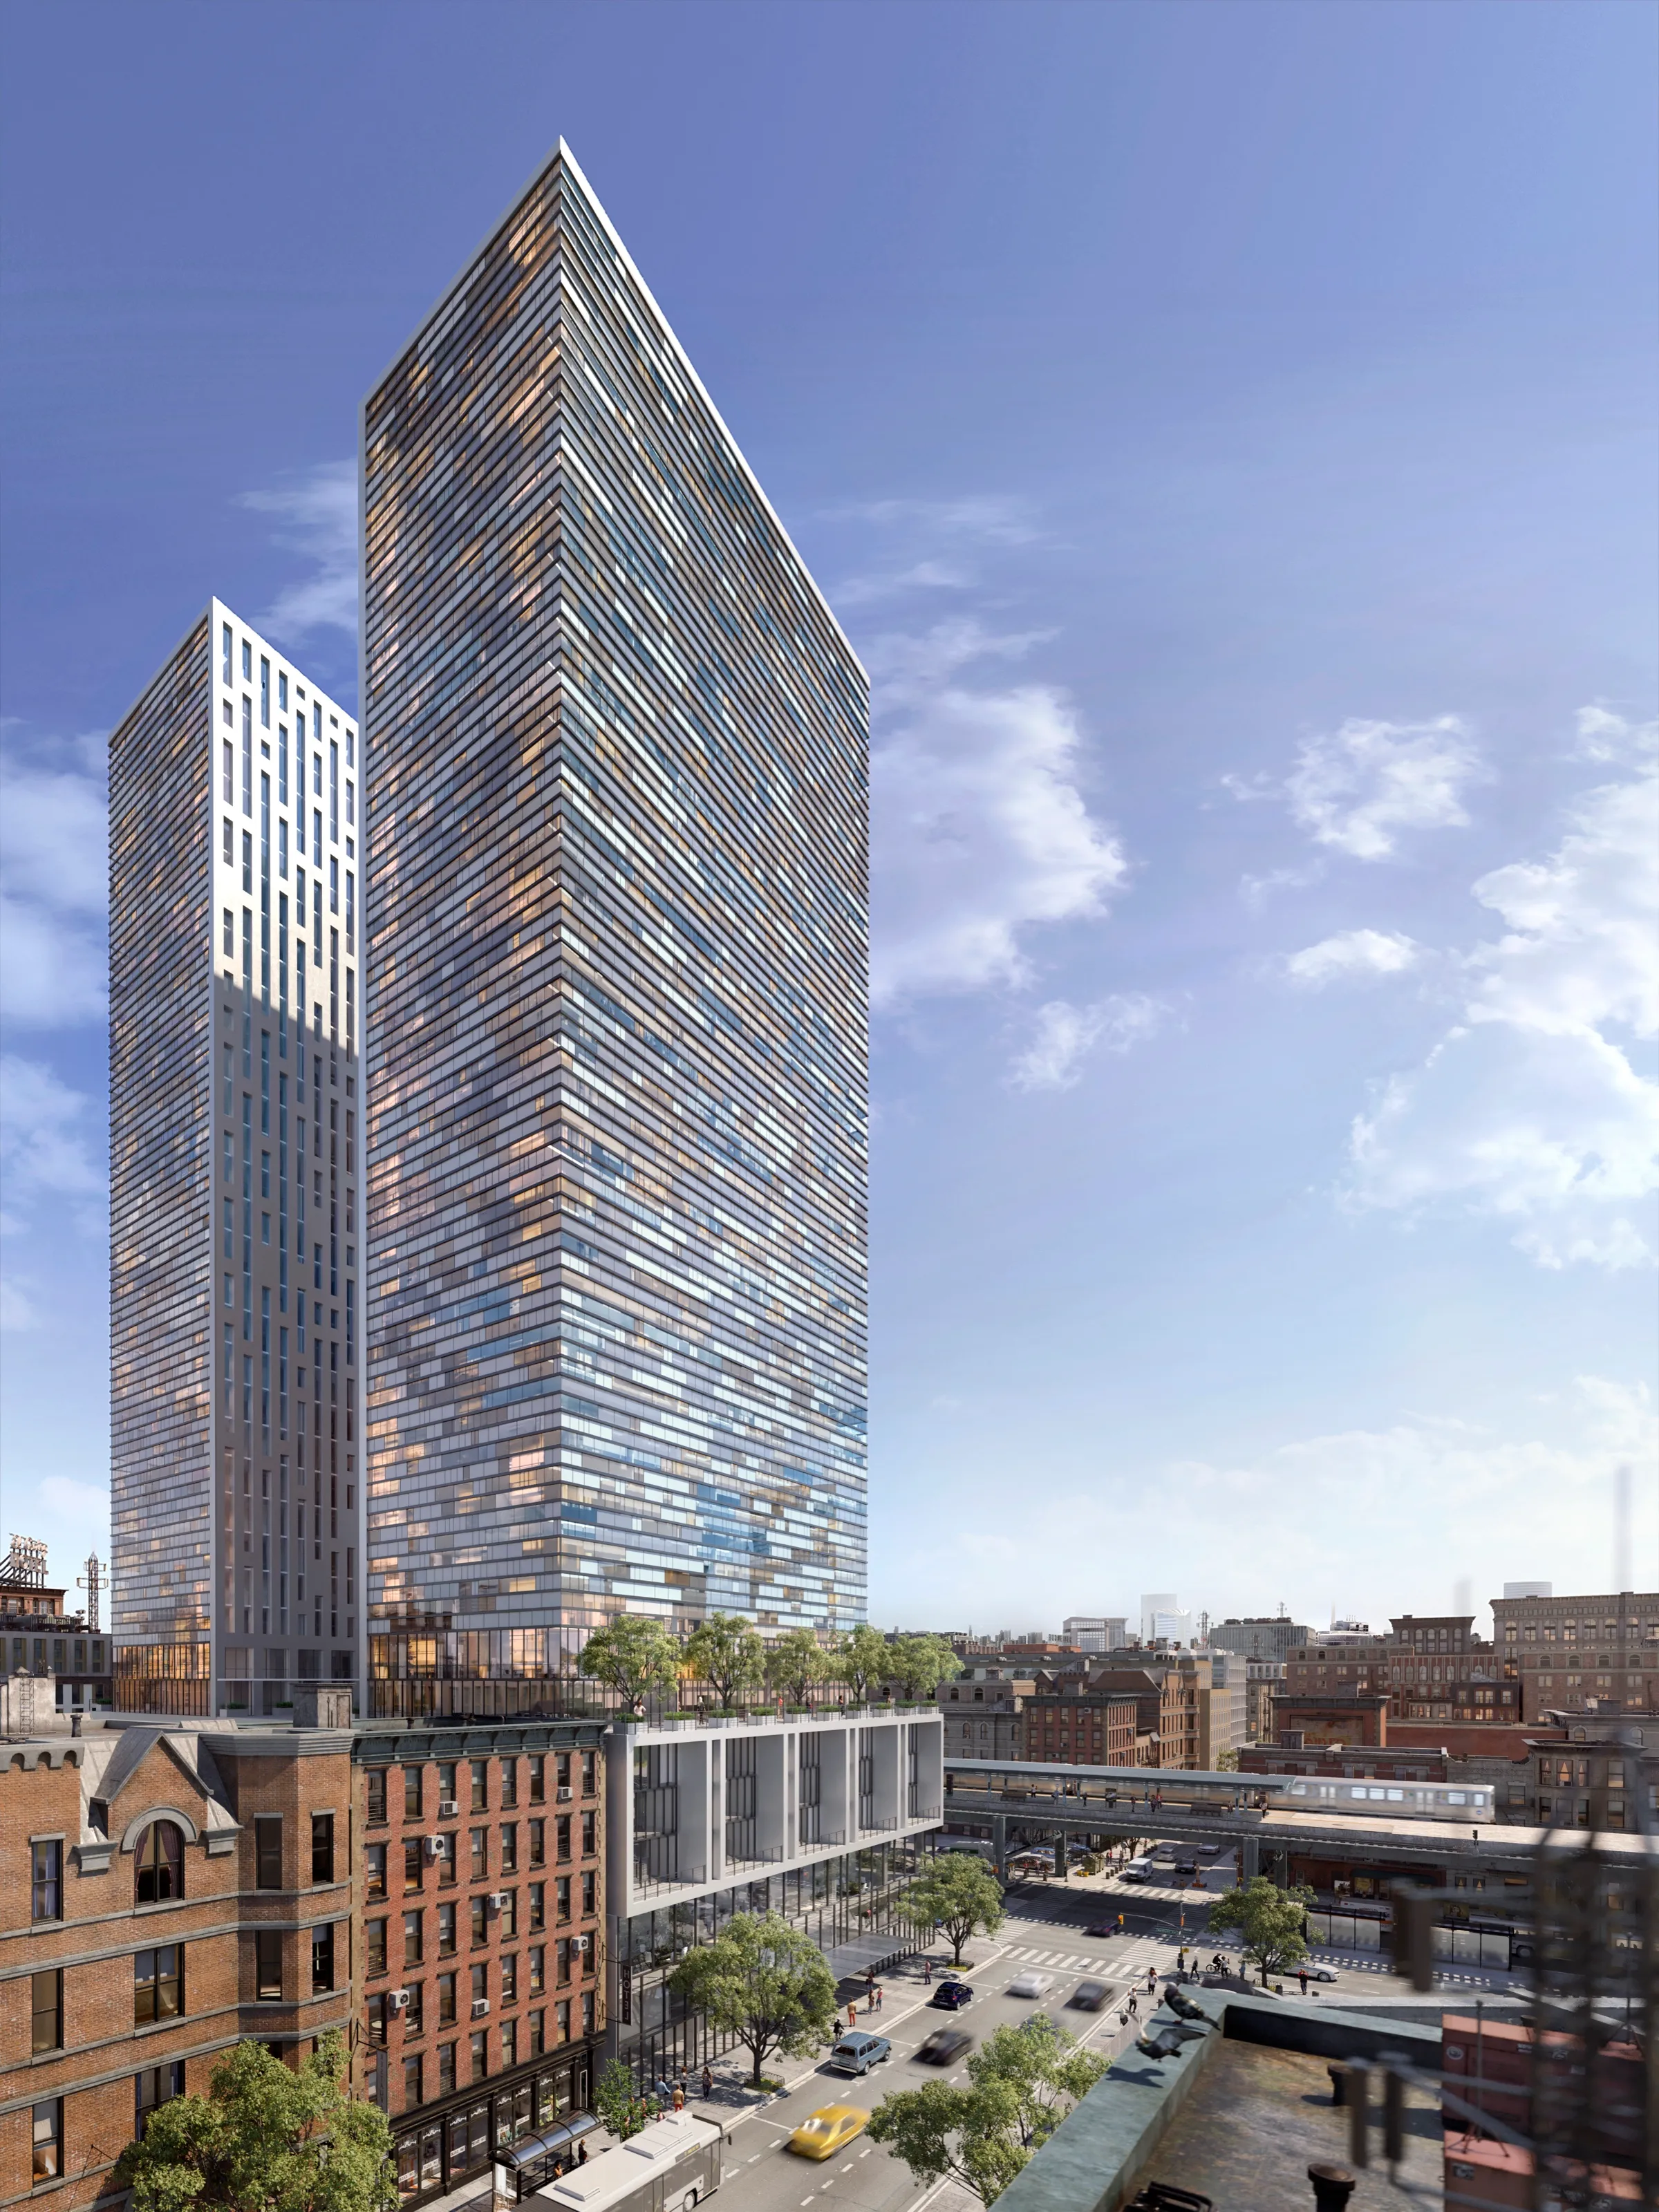
1800 Park Avenue · East Harlem, Manhattan · Concept Visuals
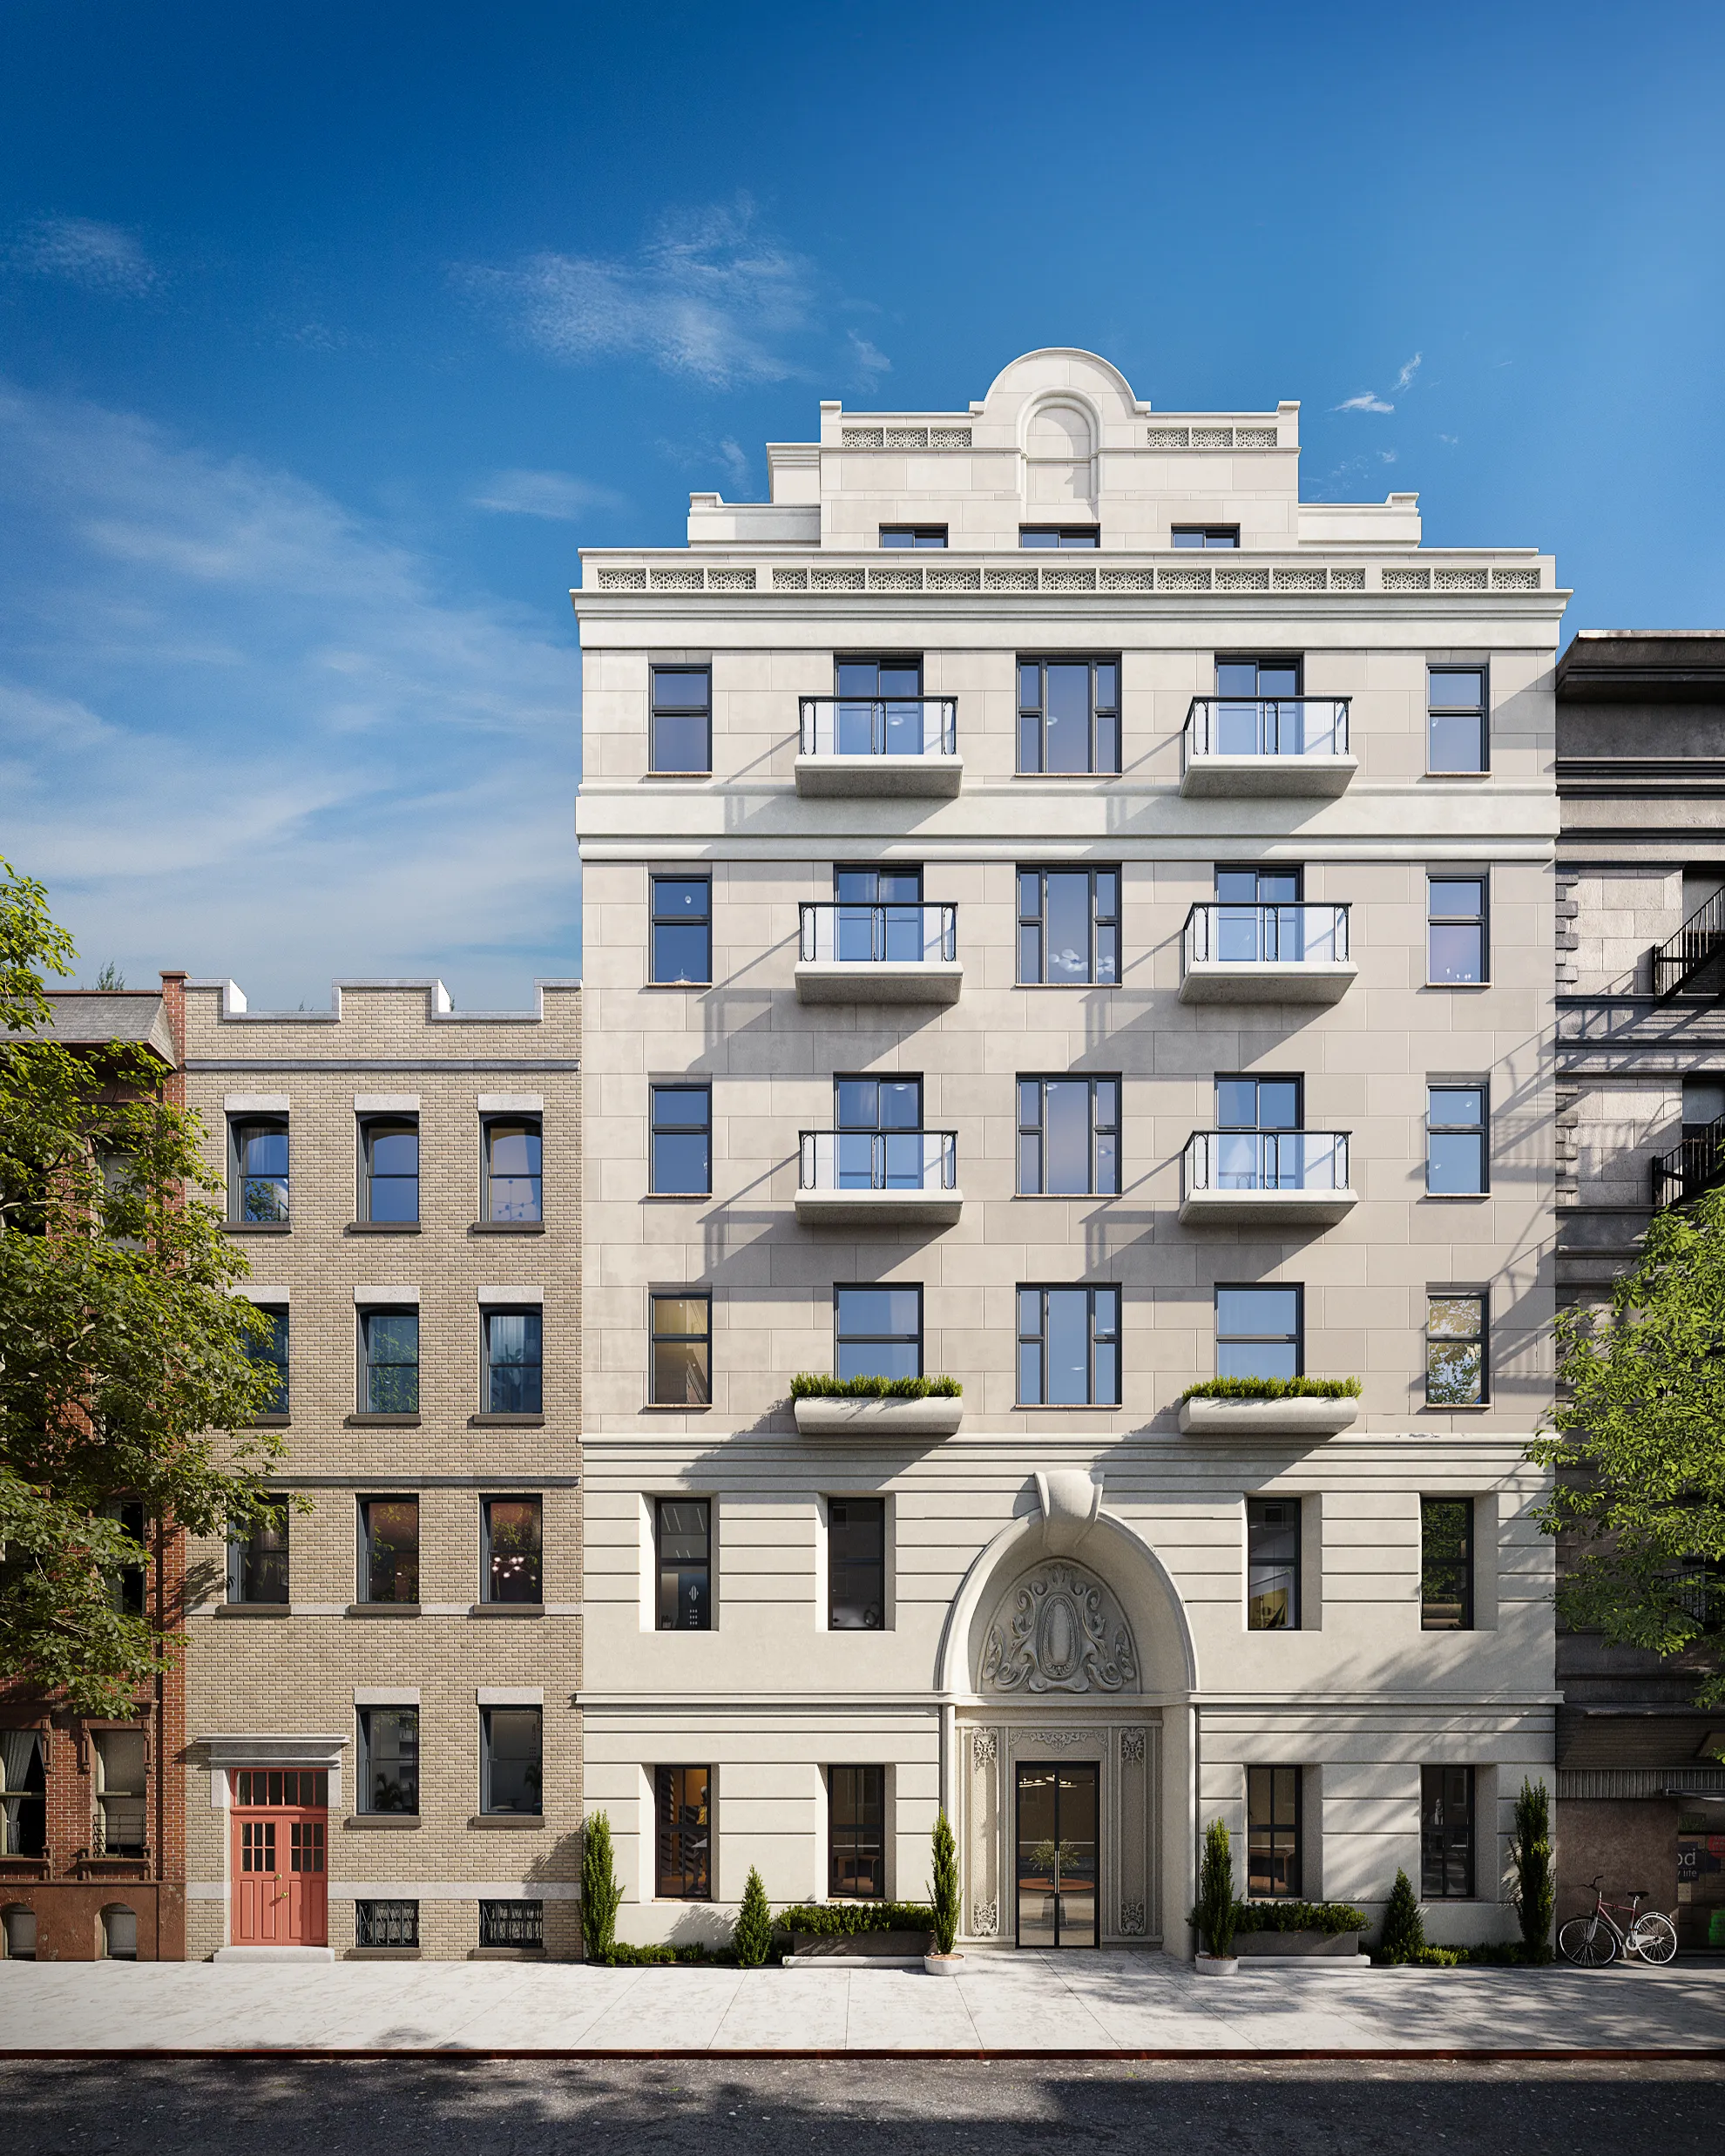
213 East 83rd Street · Upper East Side, Manhattan · Investor Visuals
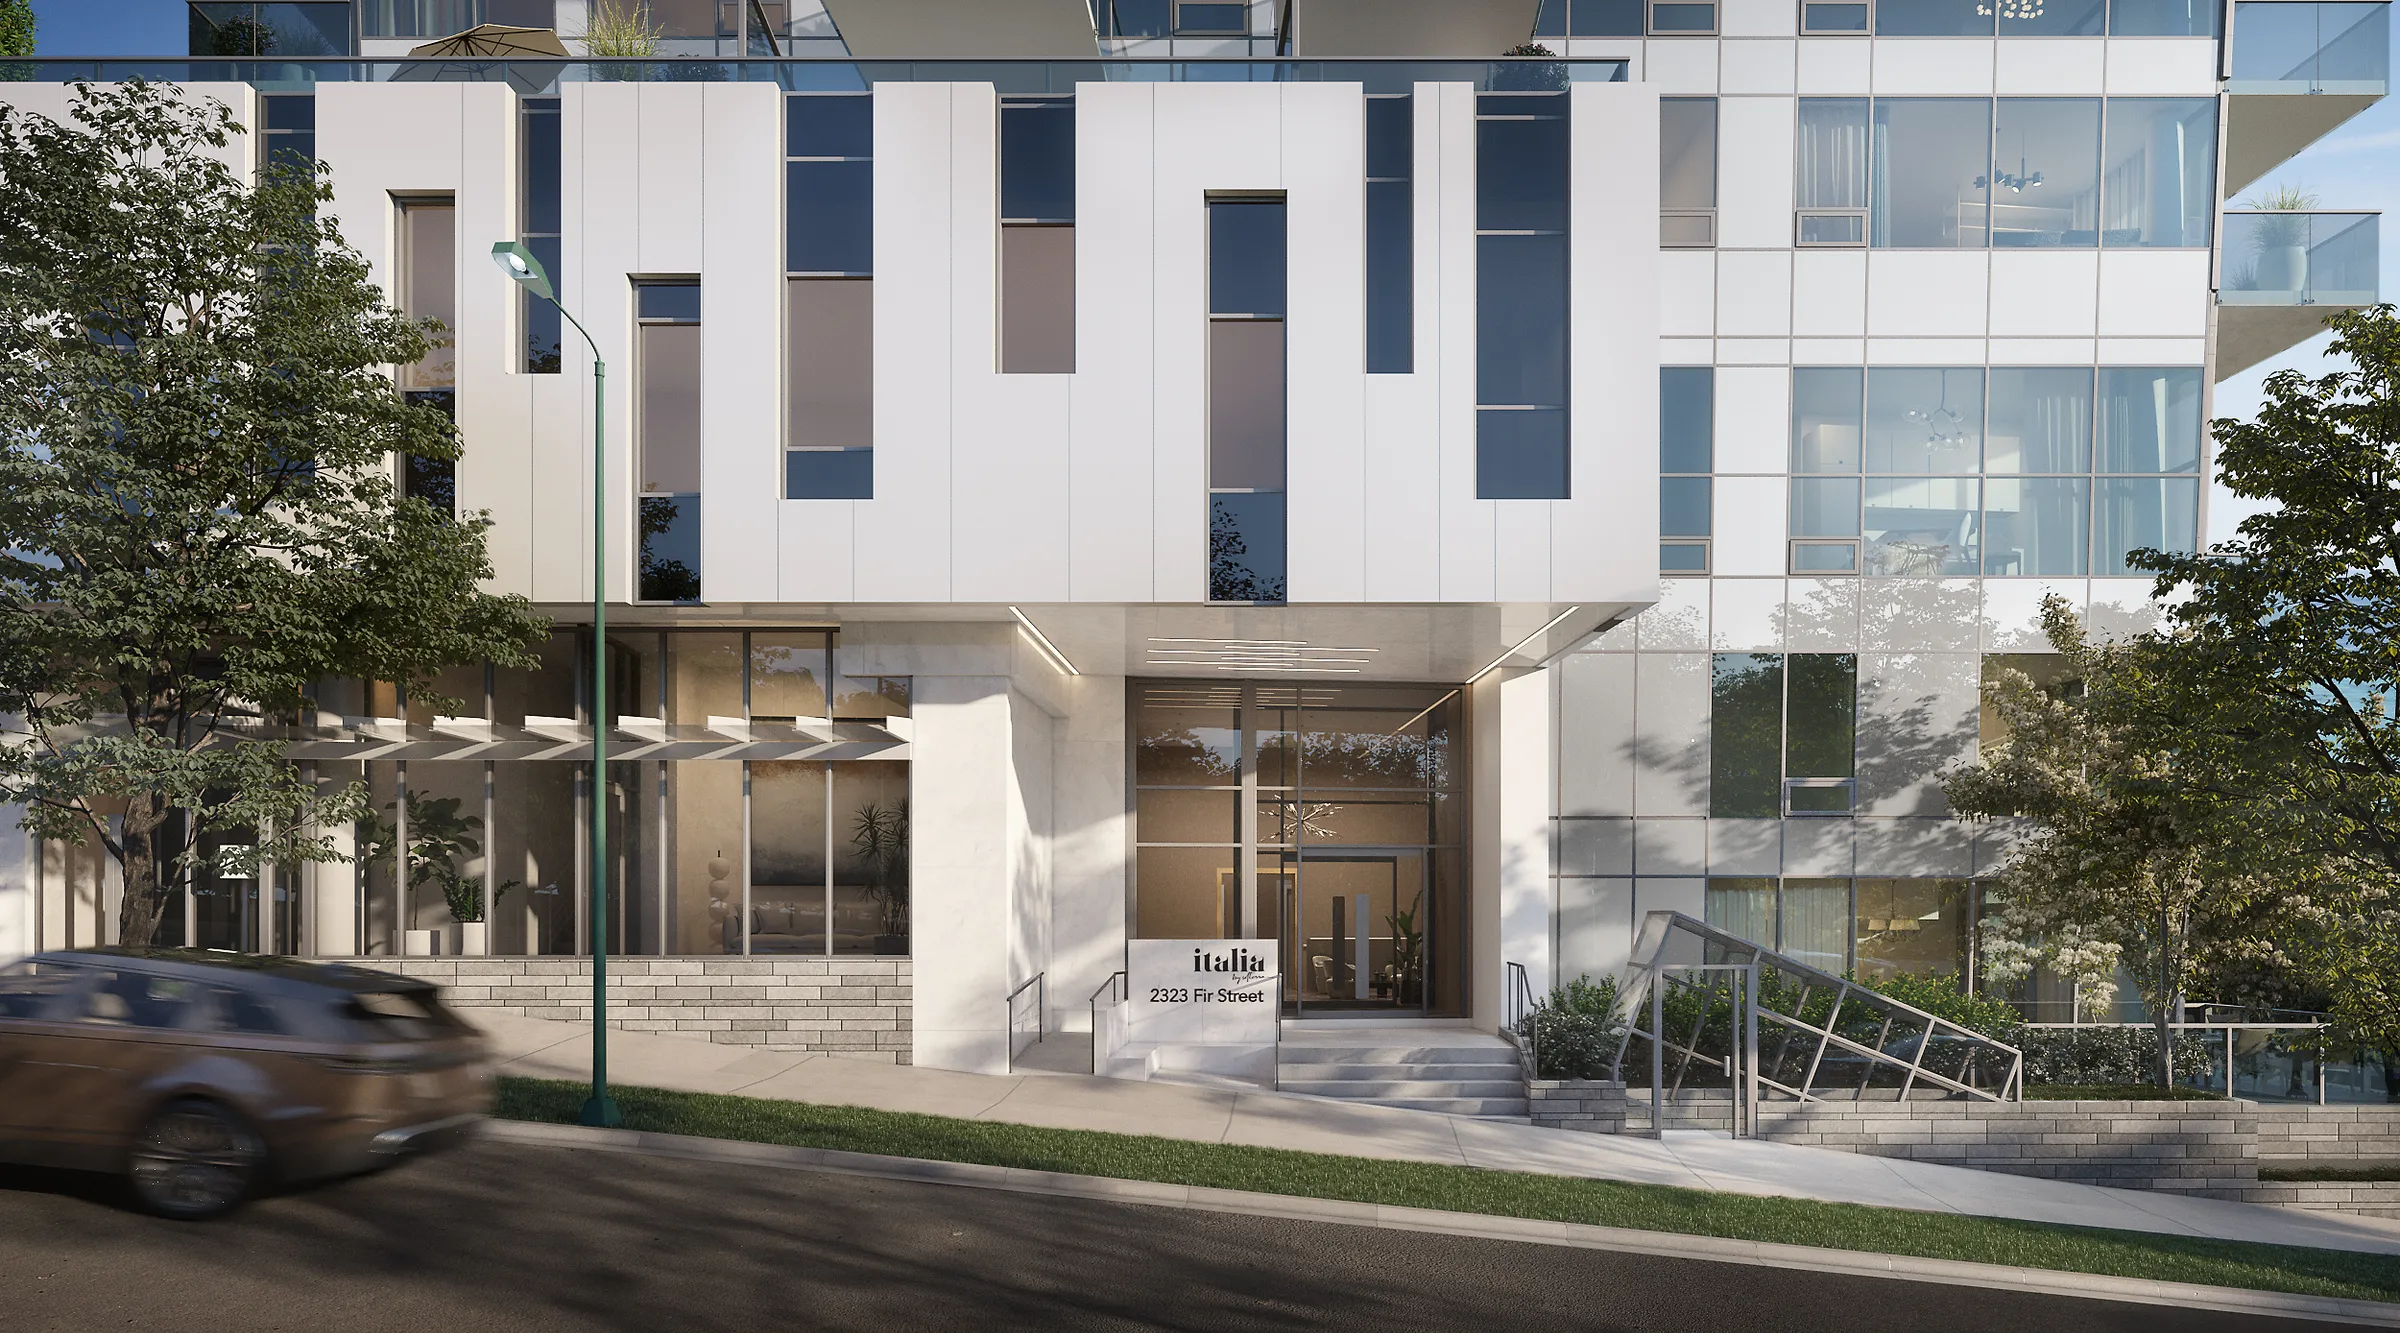
Italia by Solterra · Vancouver, BC · Pre-Sale Renderings
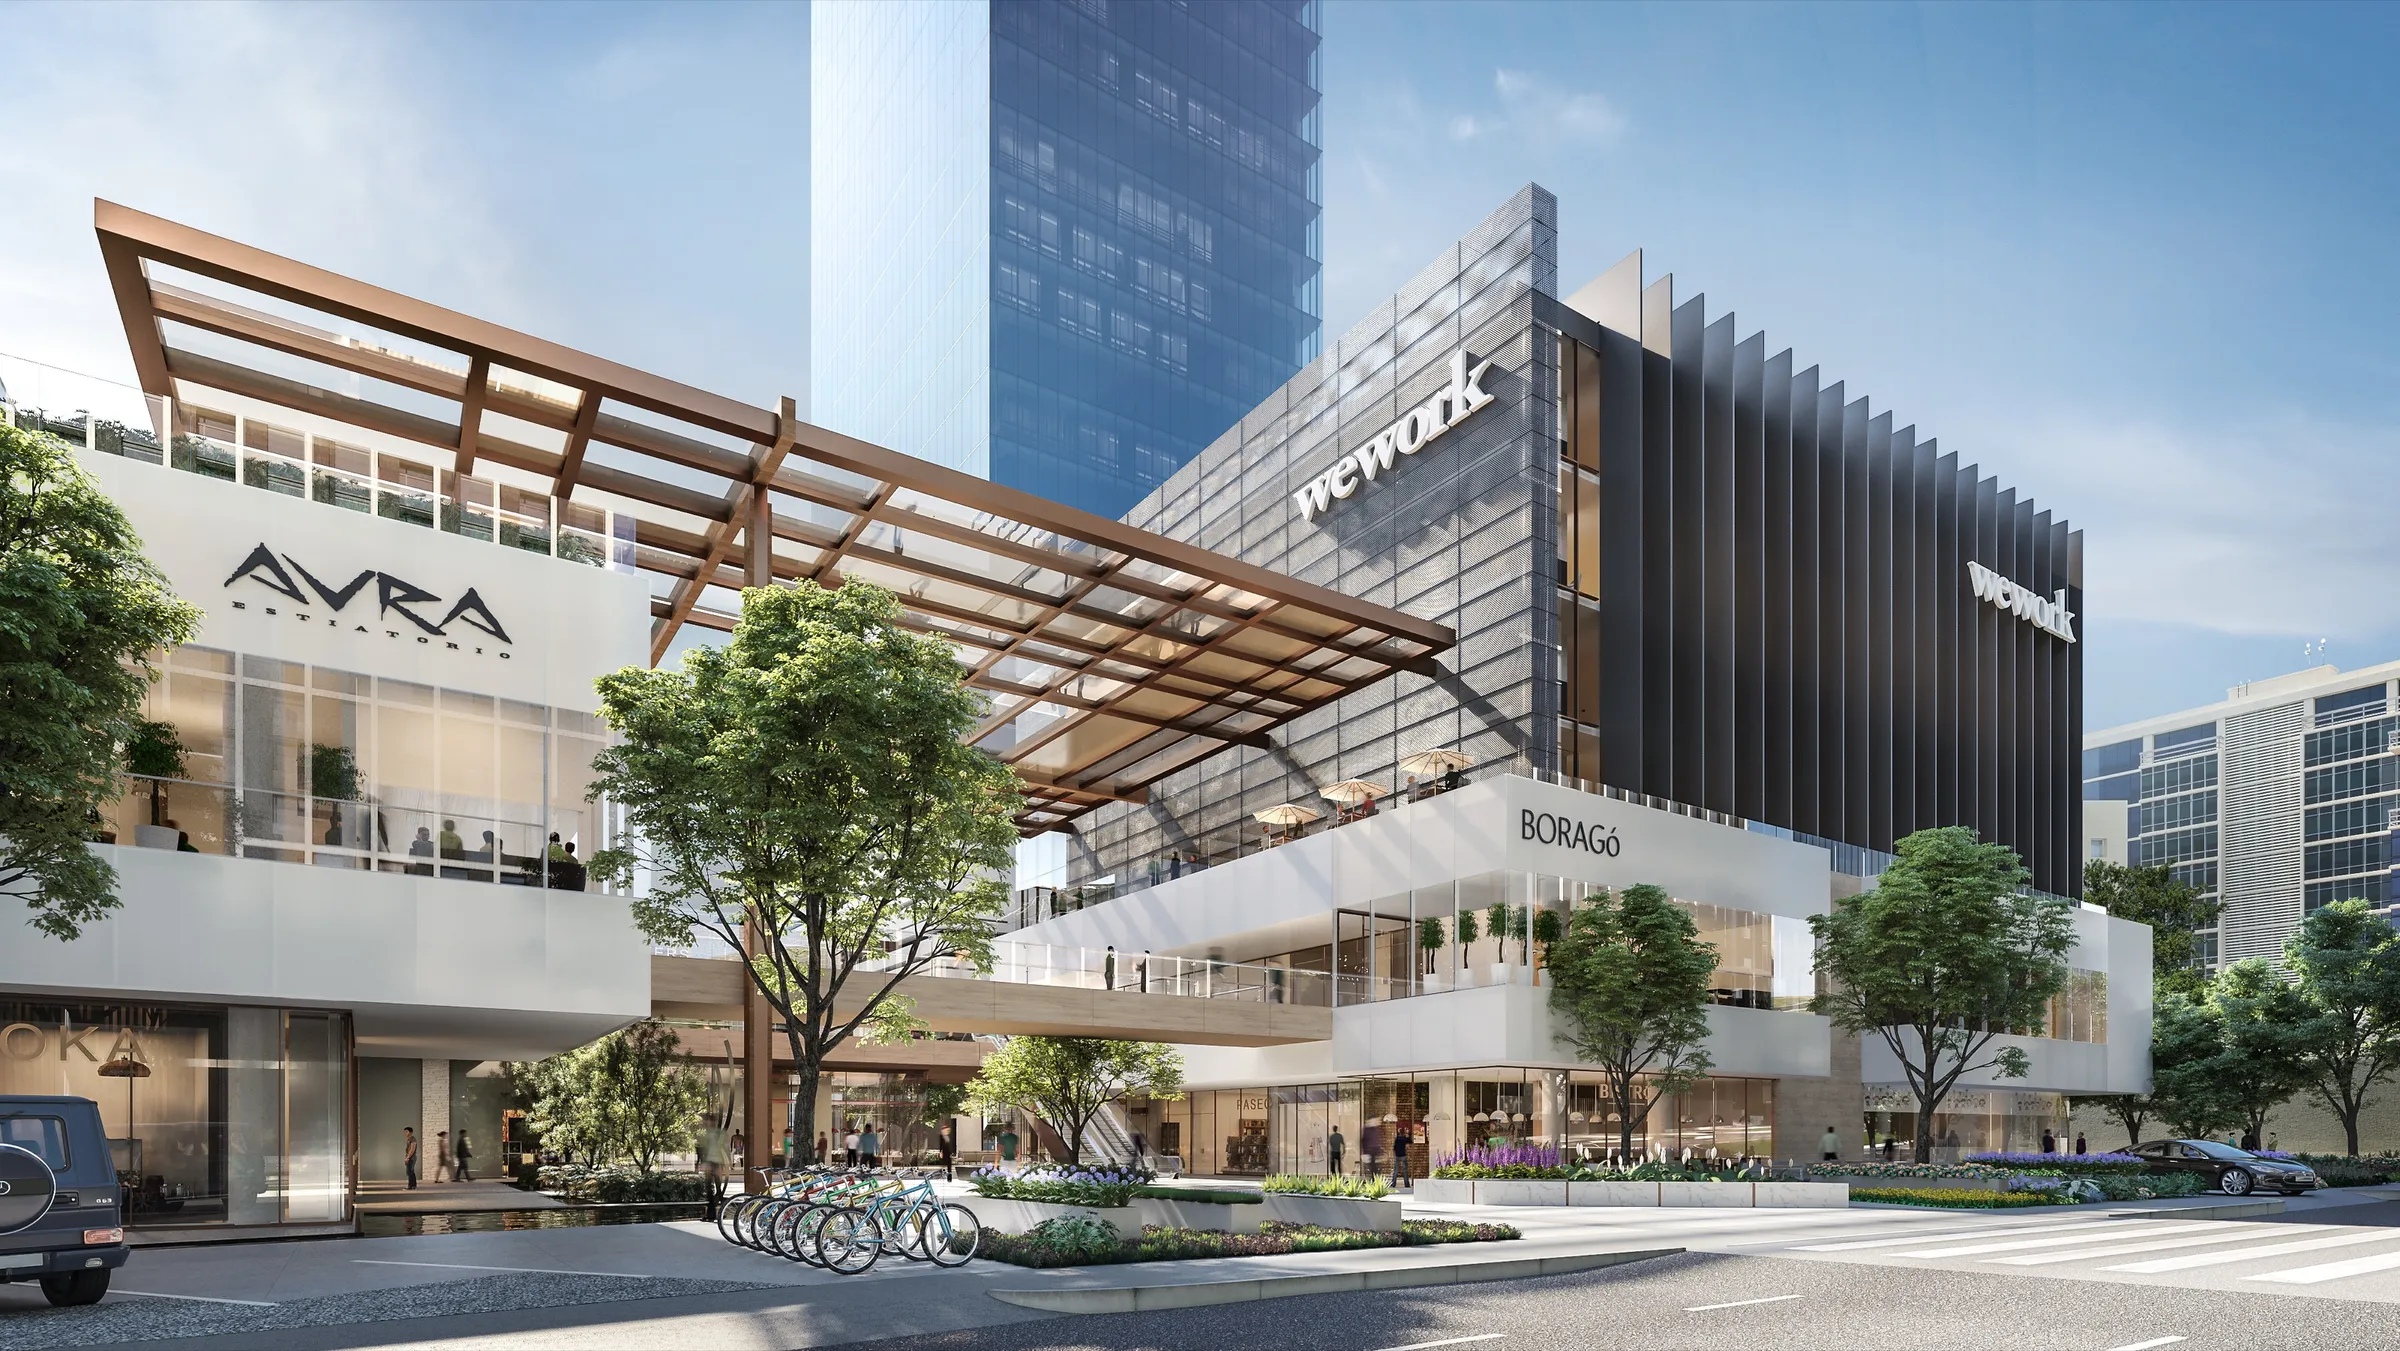
Distrito Armida · Monterrey, Mexico · Design Approval Visuals
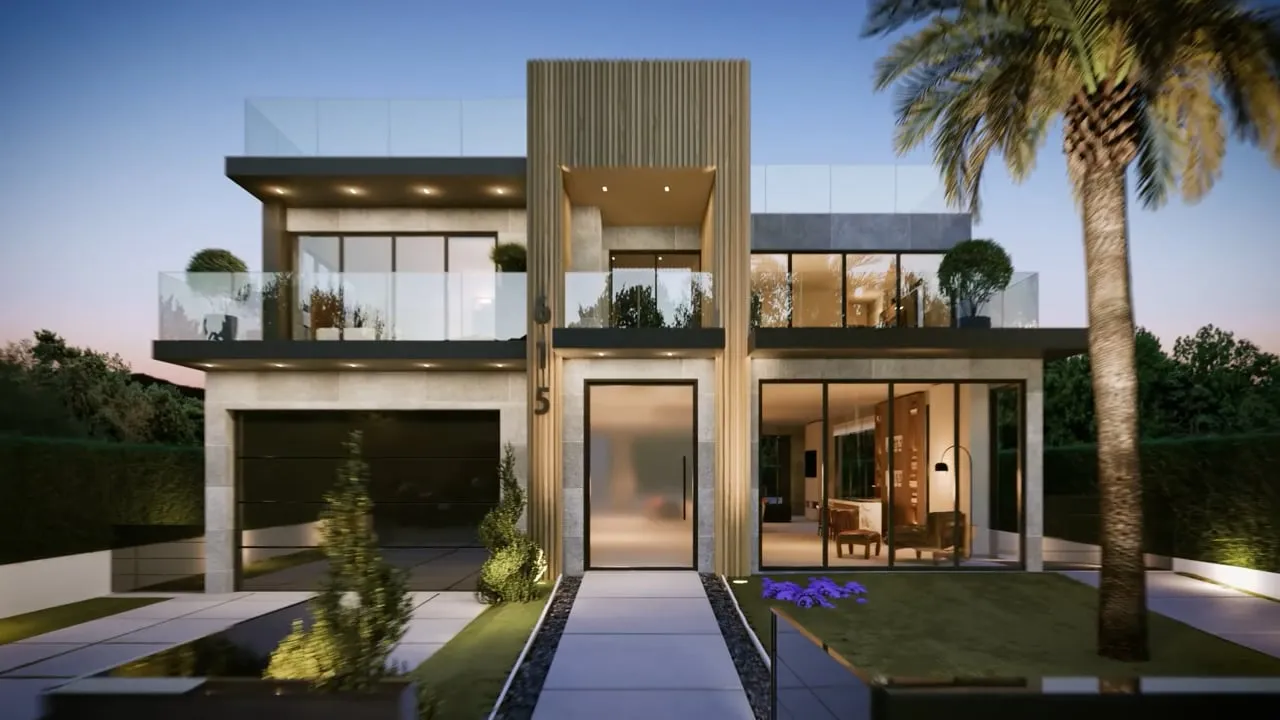
Serenity · Santa Monica, California · Film
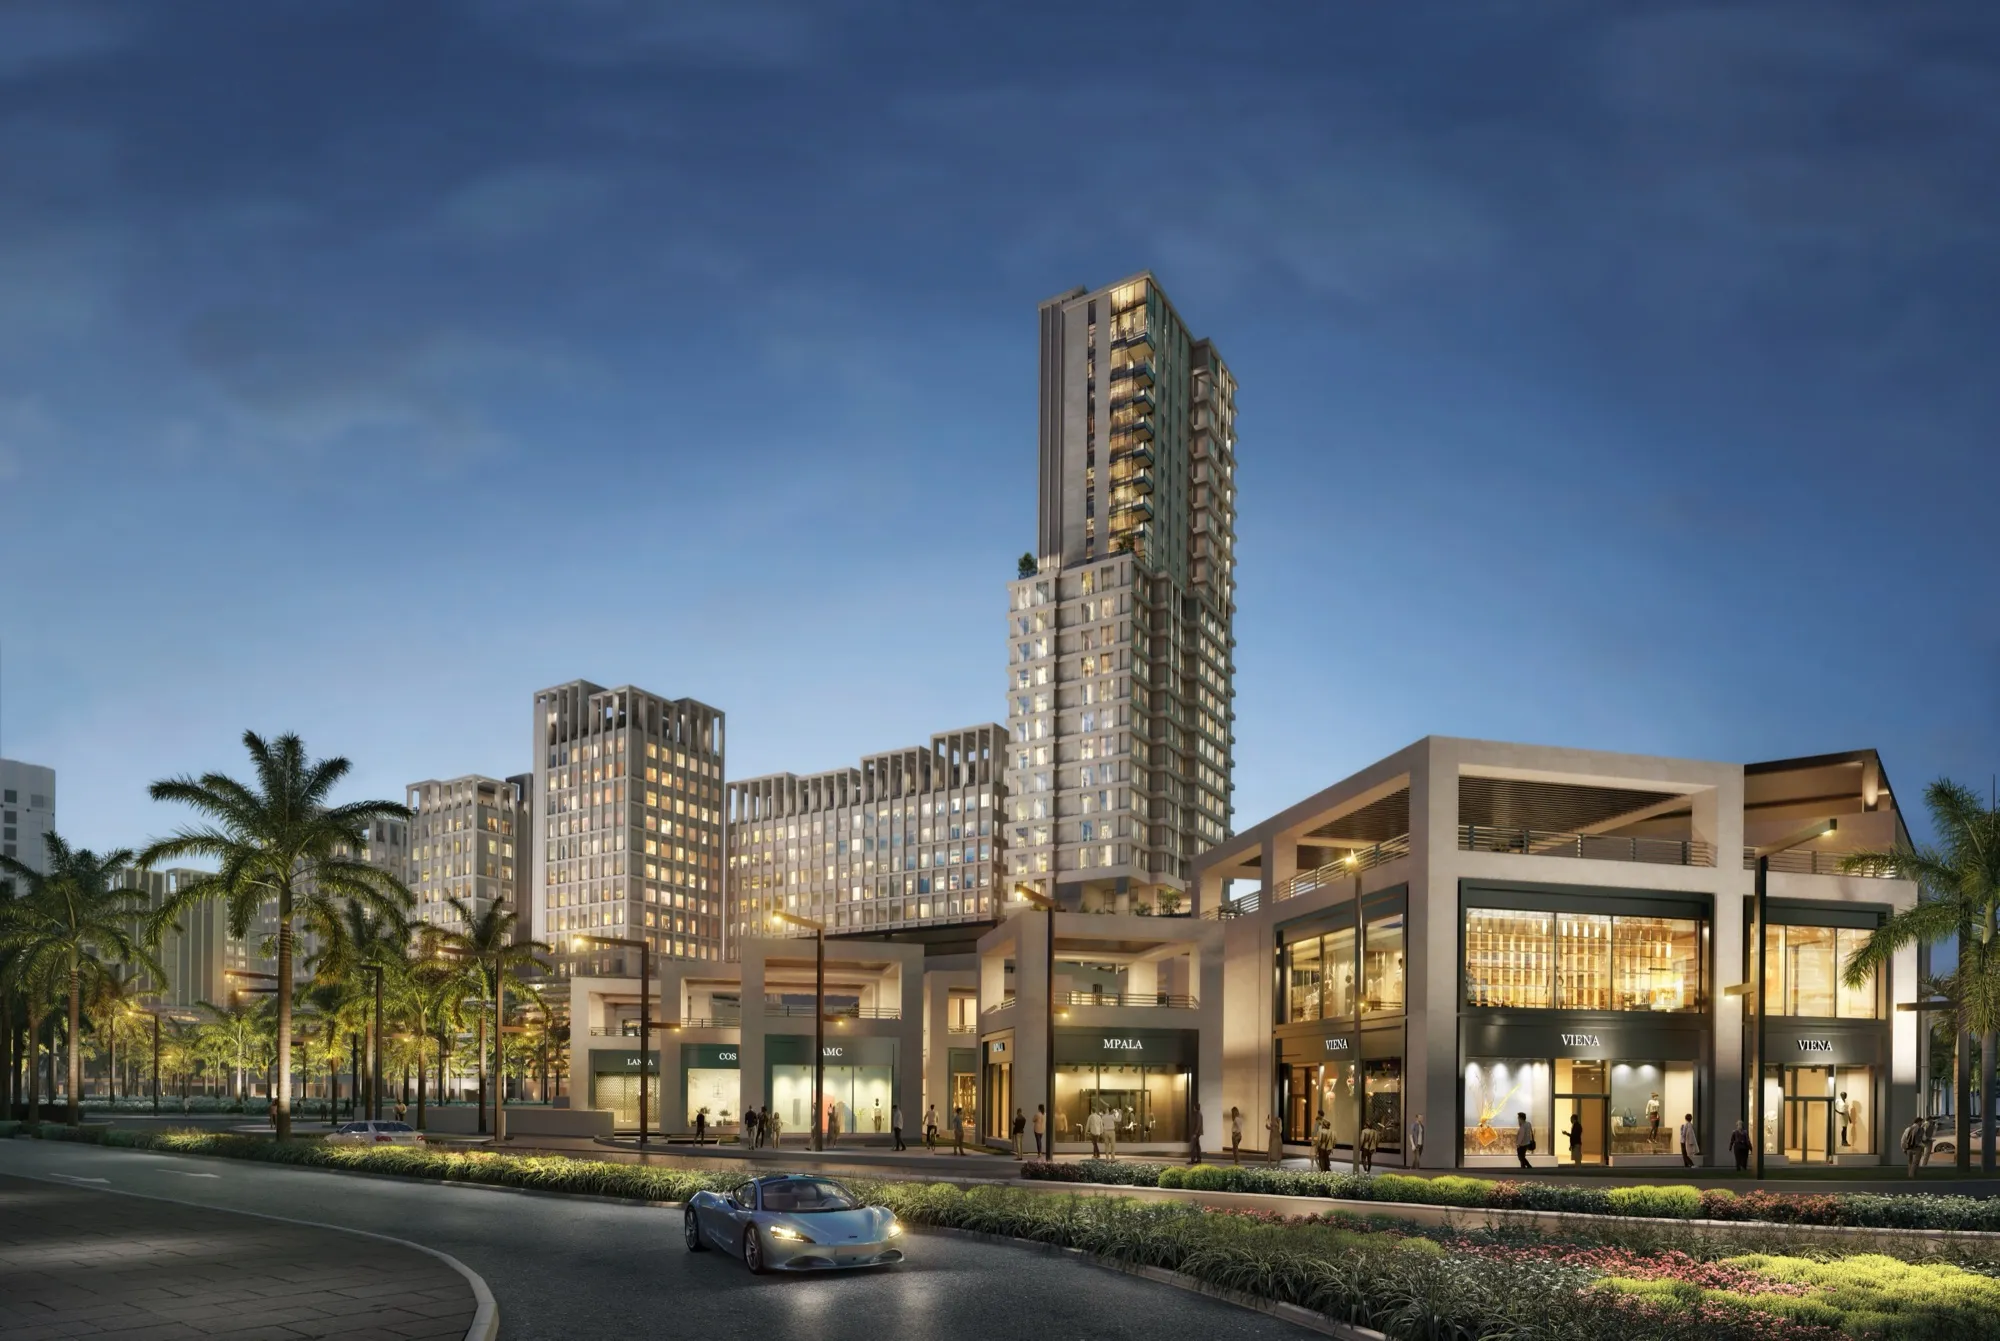
Hessah Towers · Kuwait City · Exterior Renderings
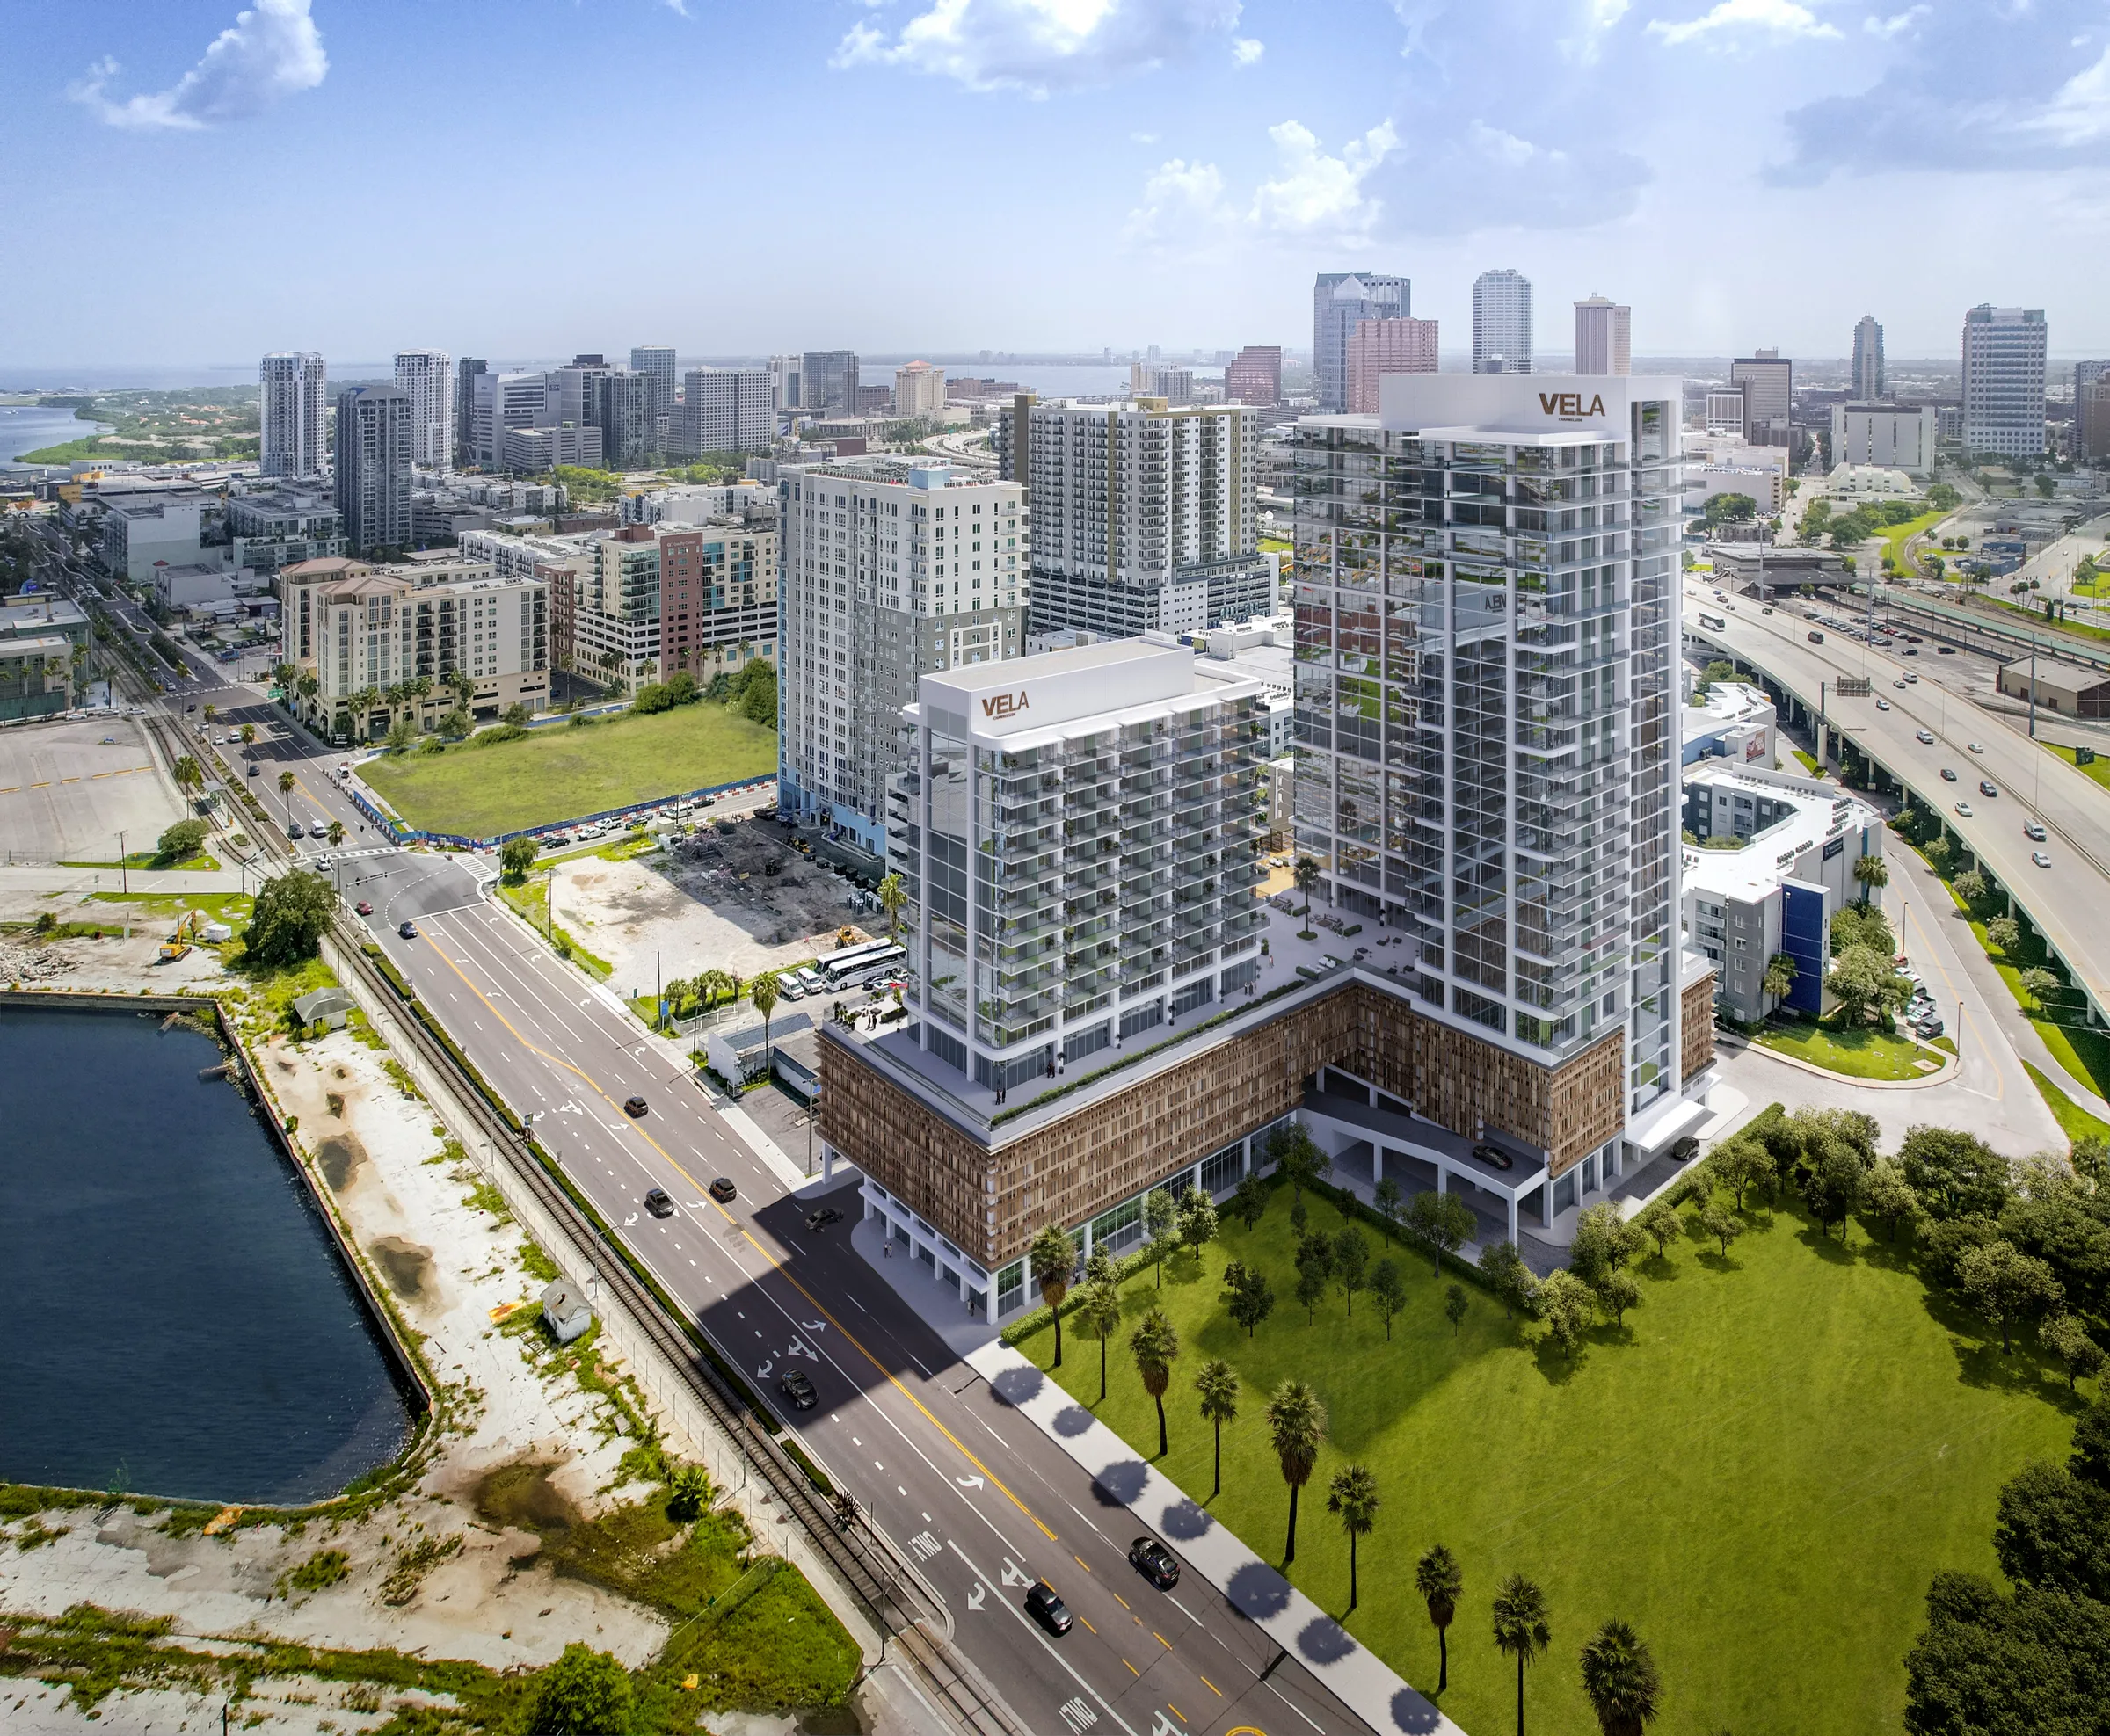
VeLa Development · Tampa · Planning Permission Visuals
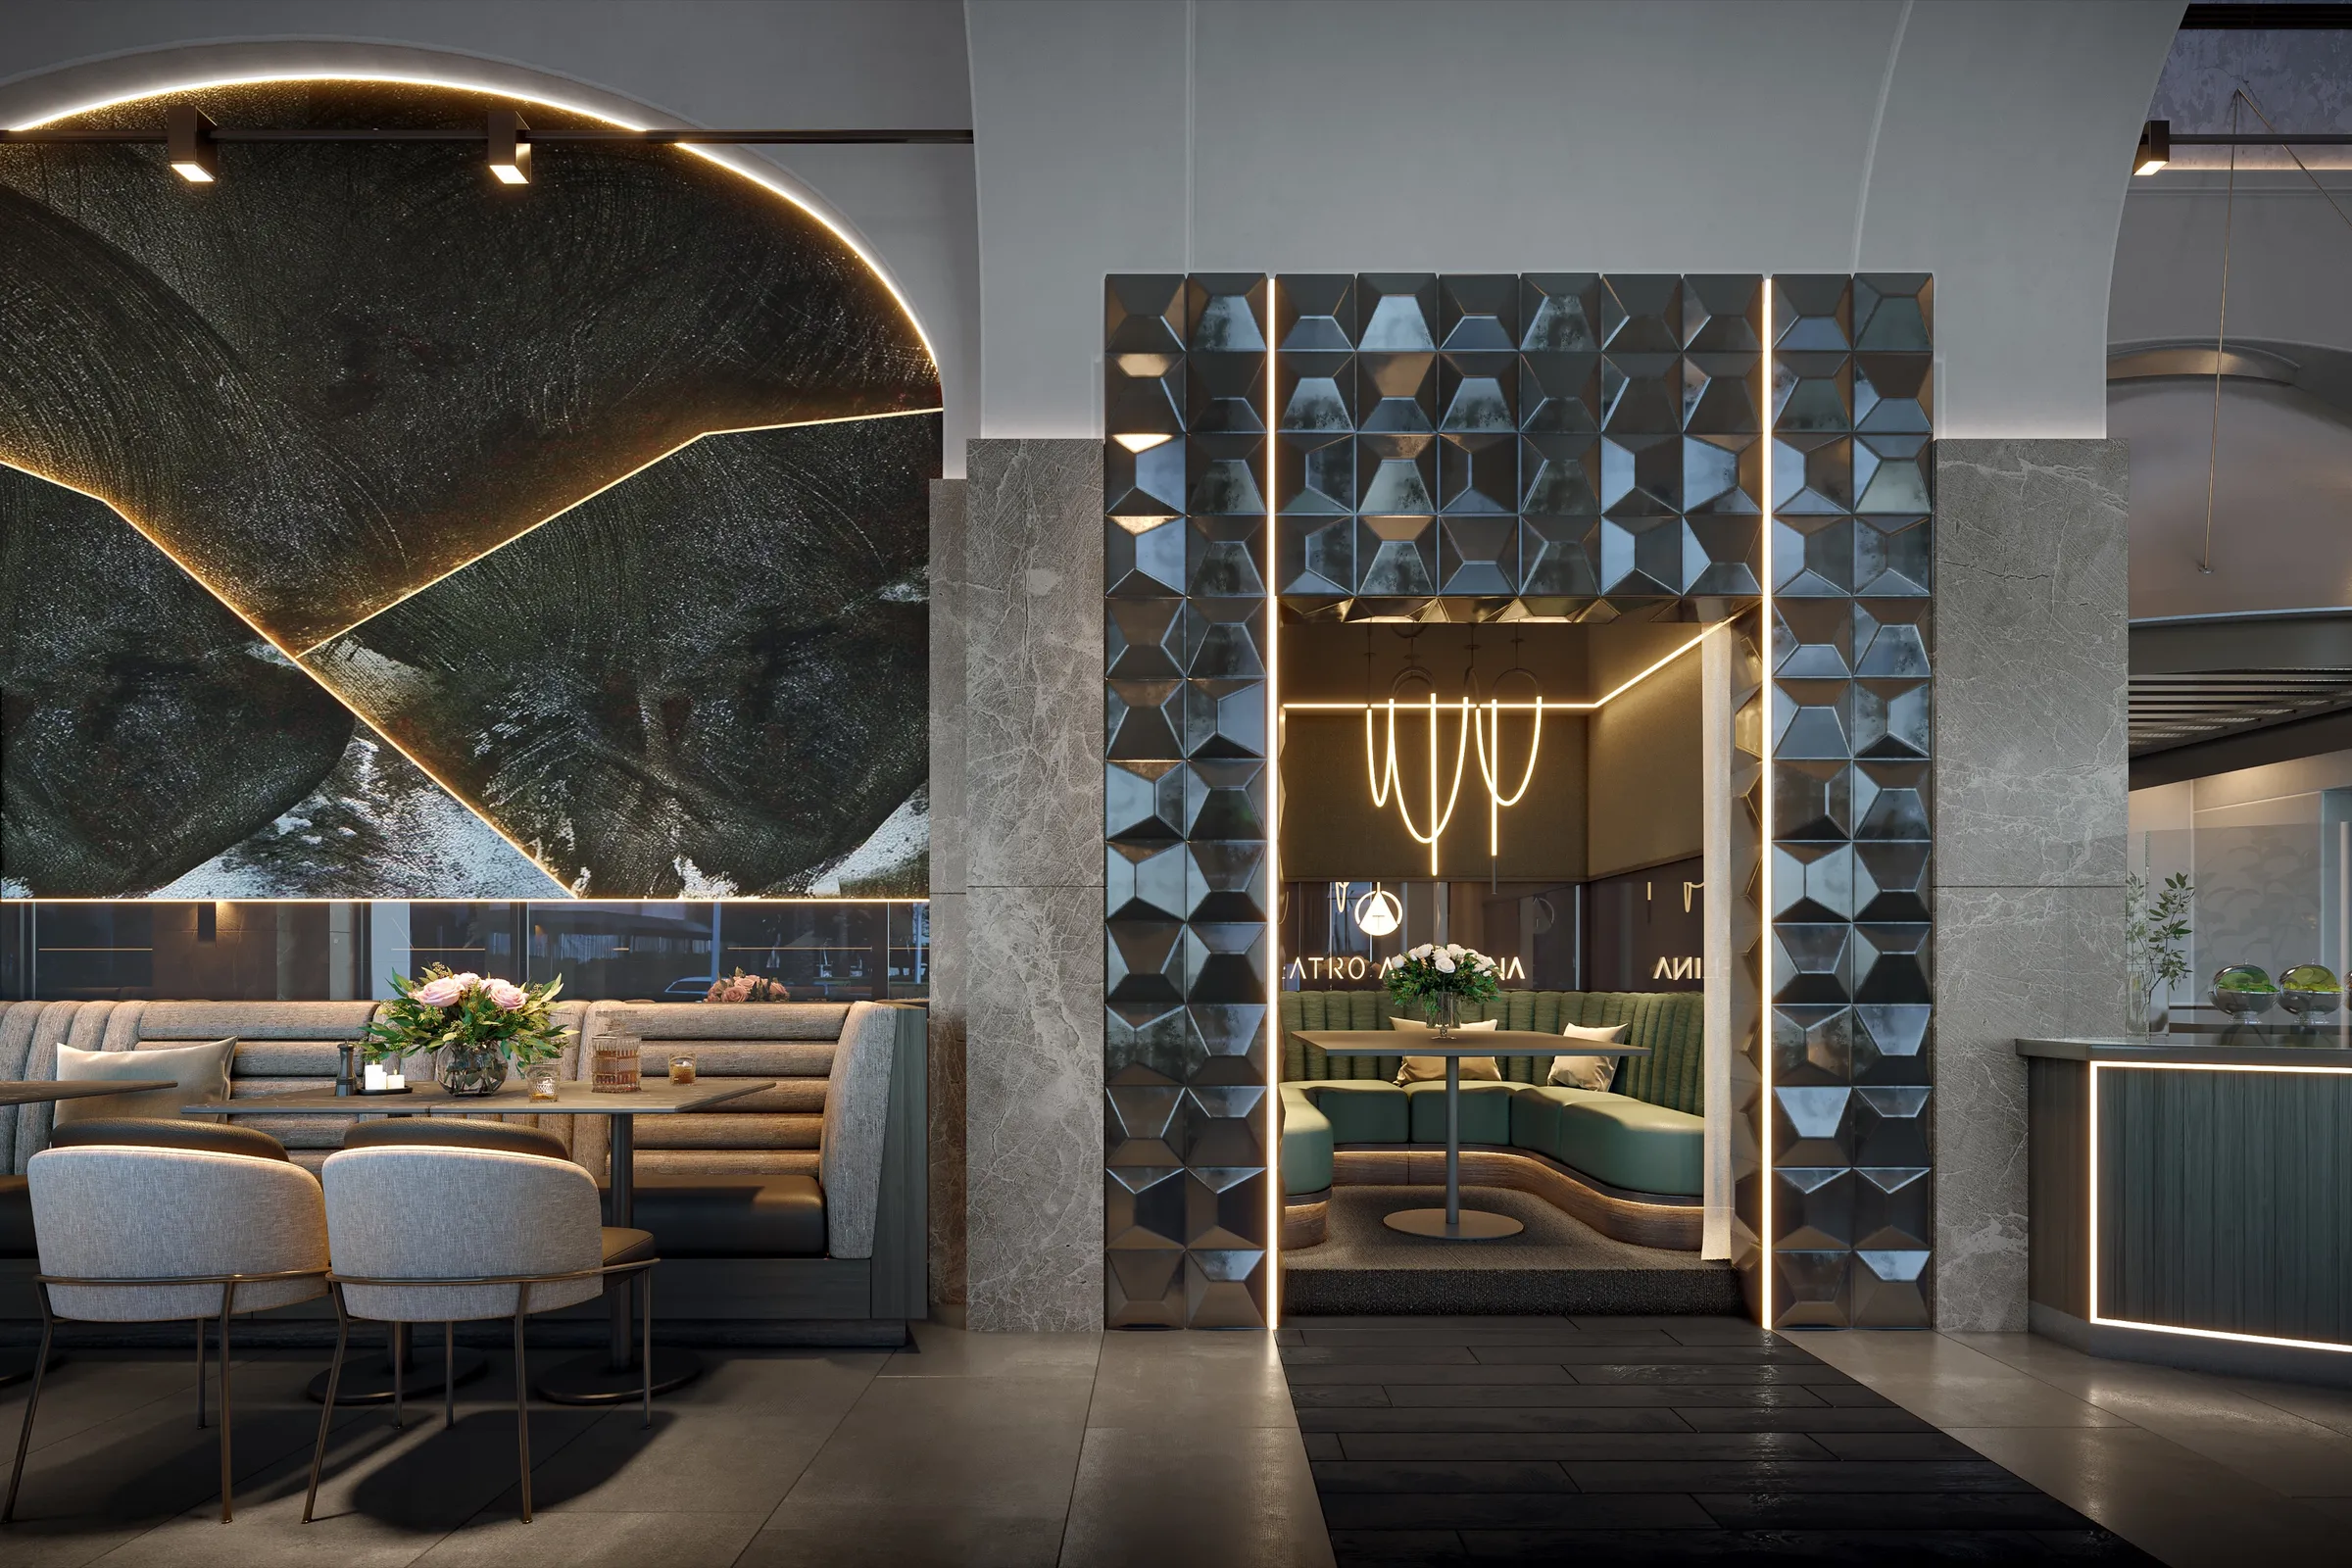
Teatro Angelina · Southern California · Design Approval Visuals
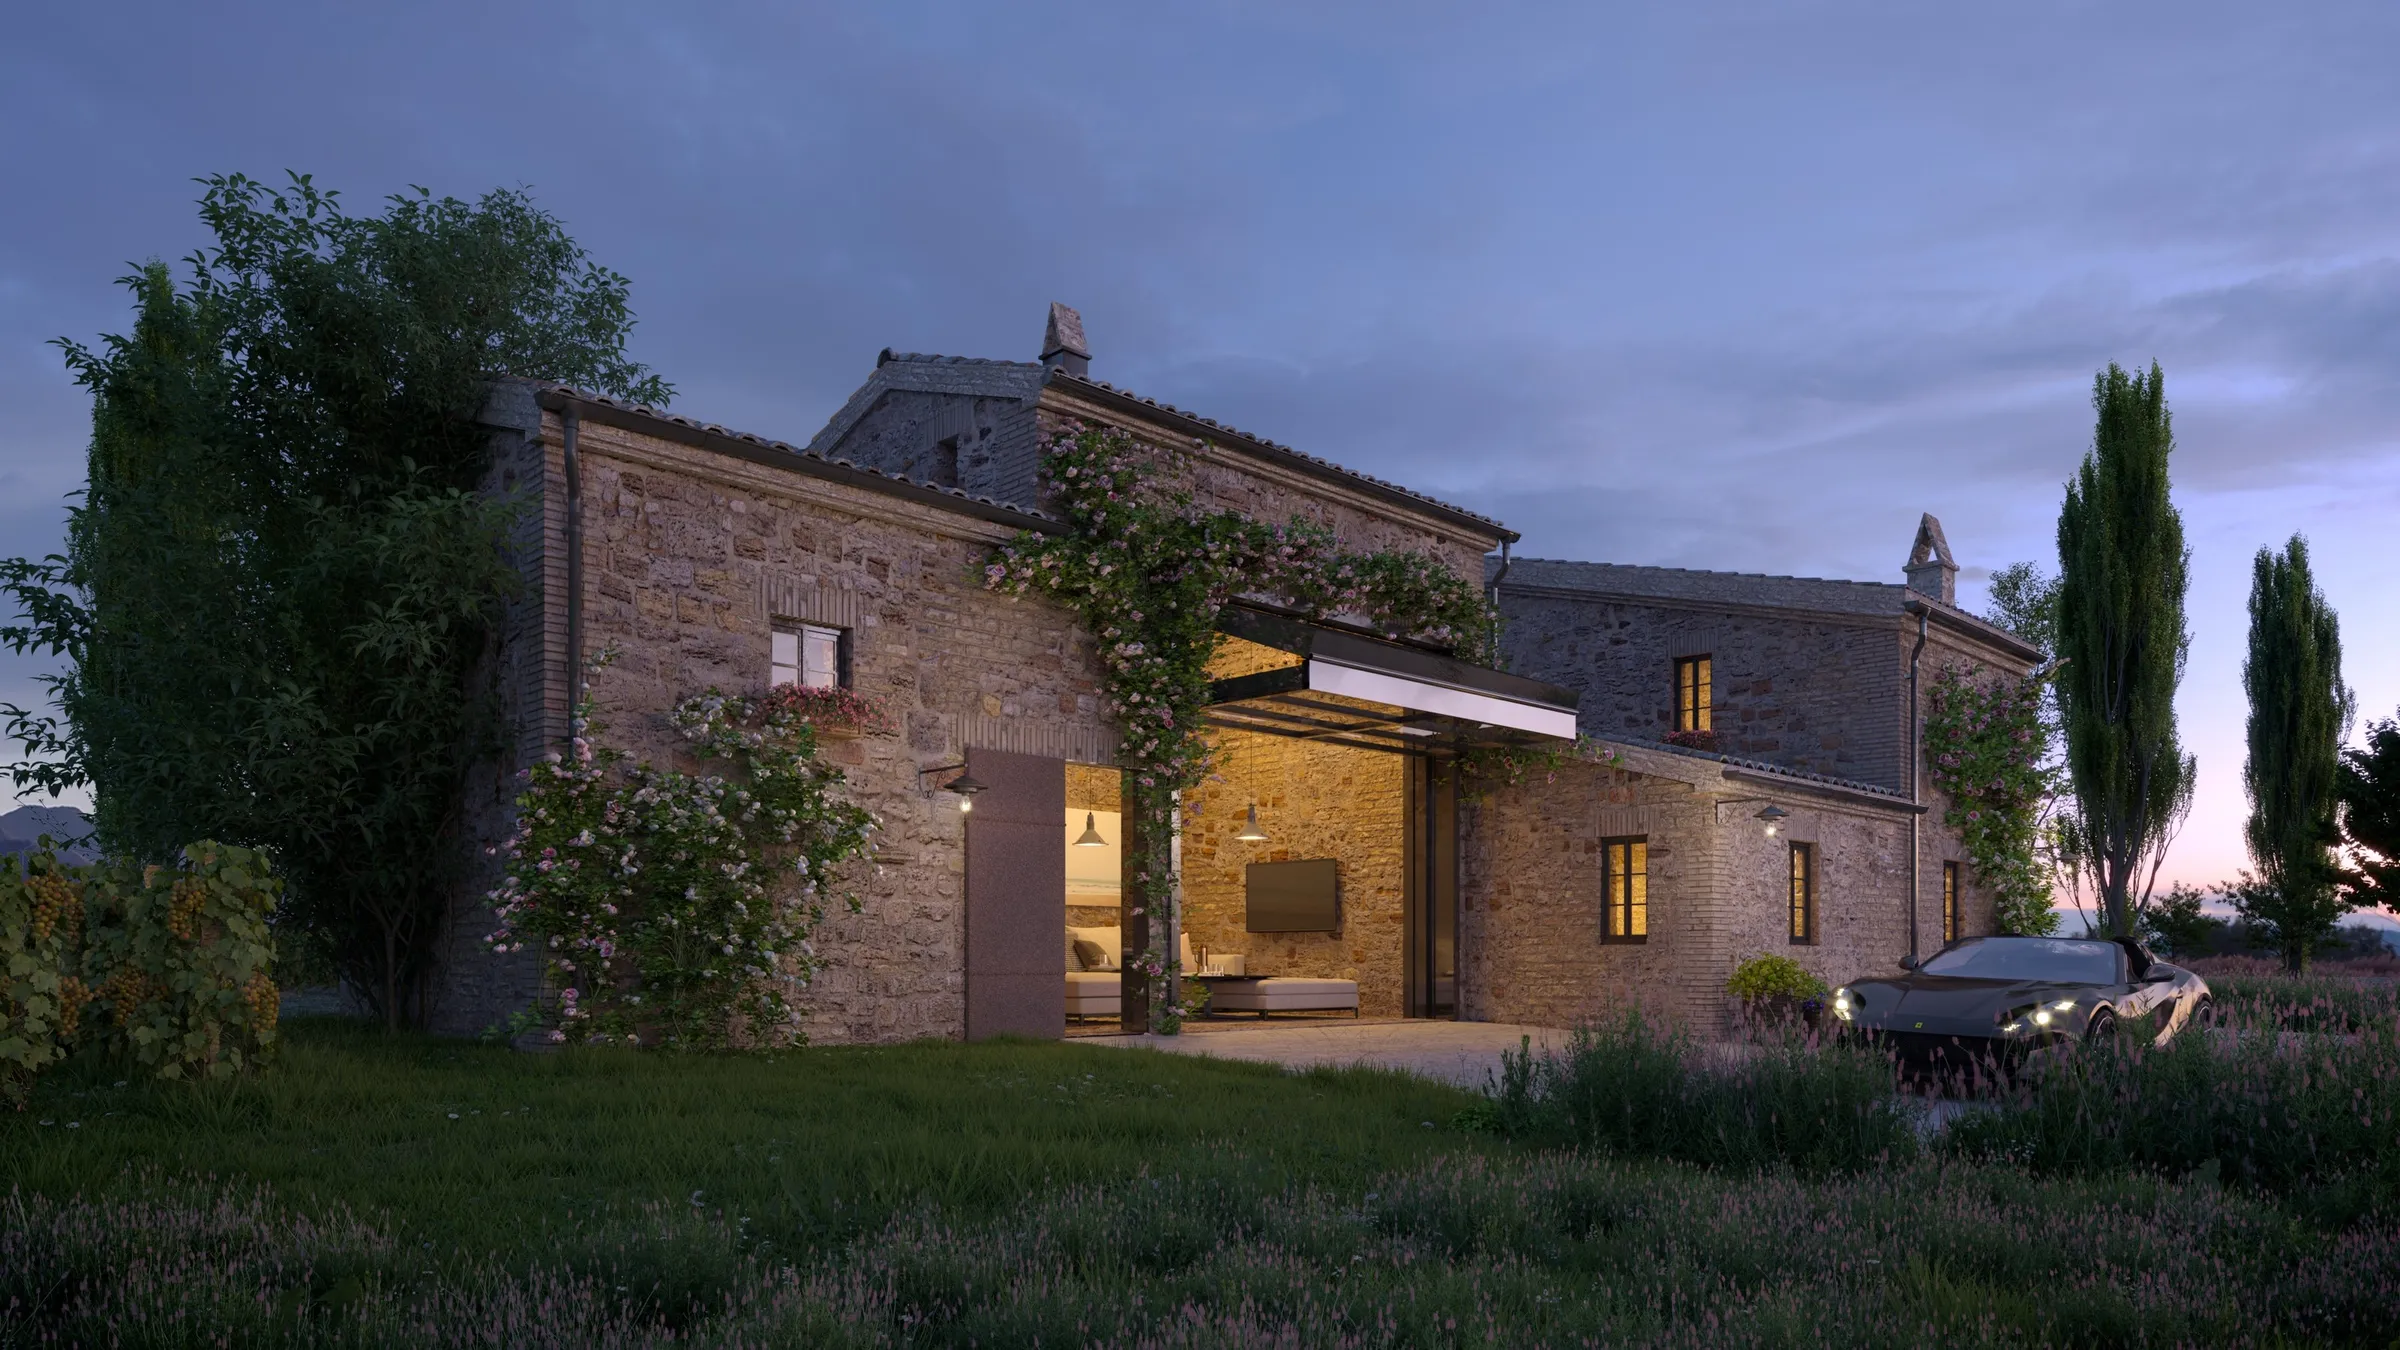
Residential Exterior · 3D Rendering
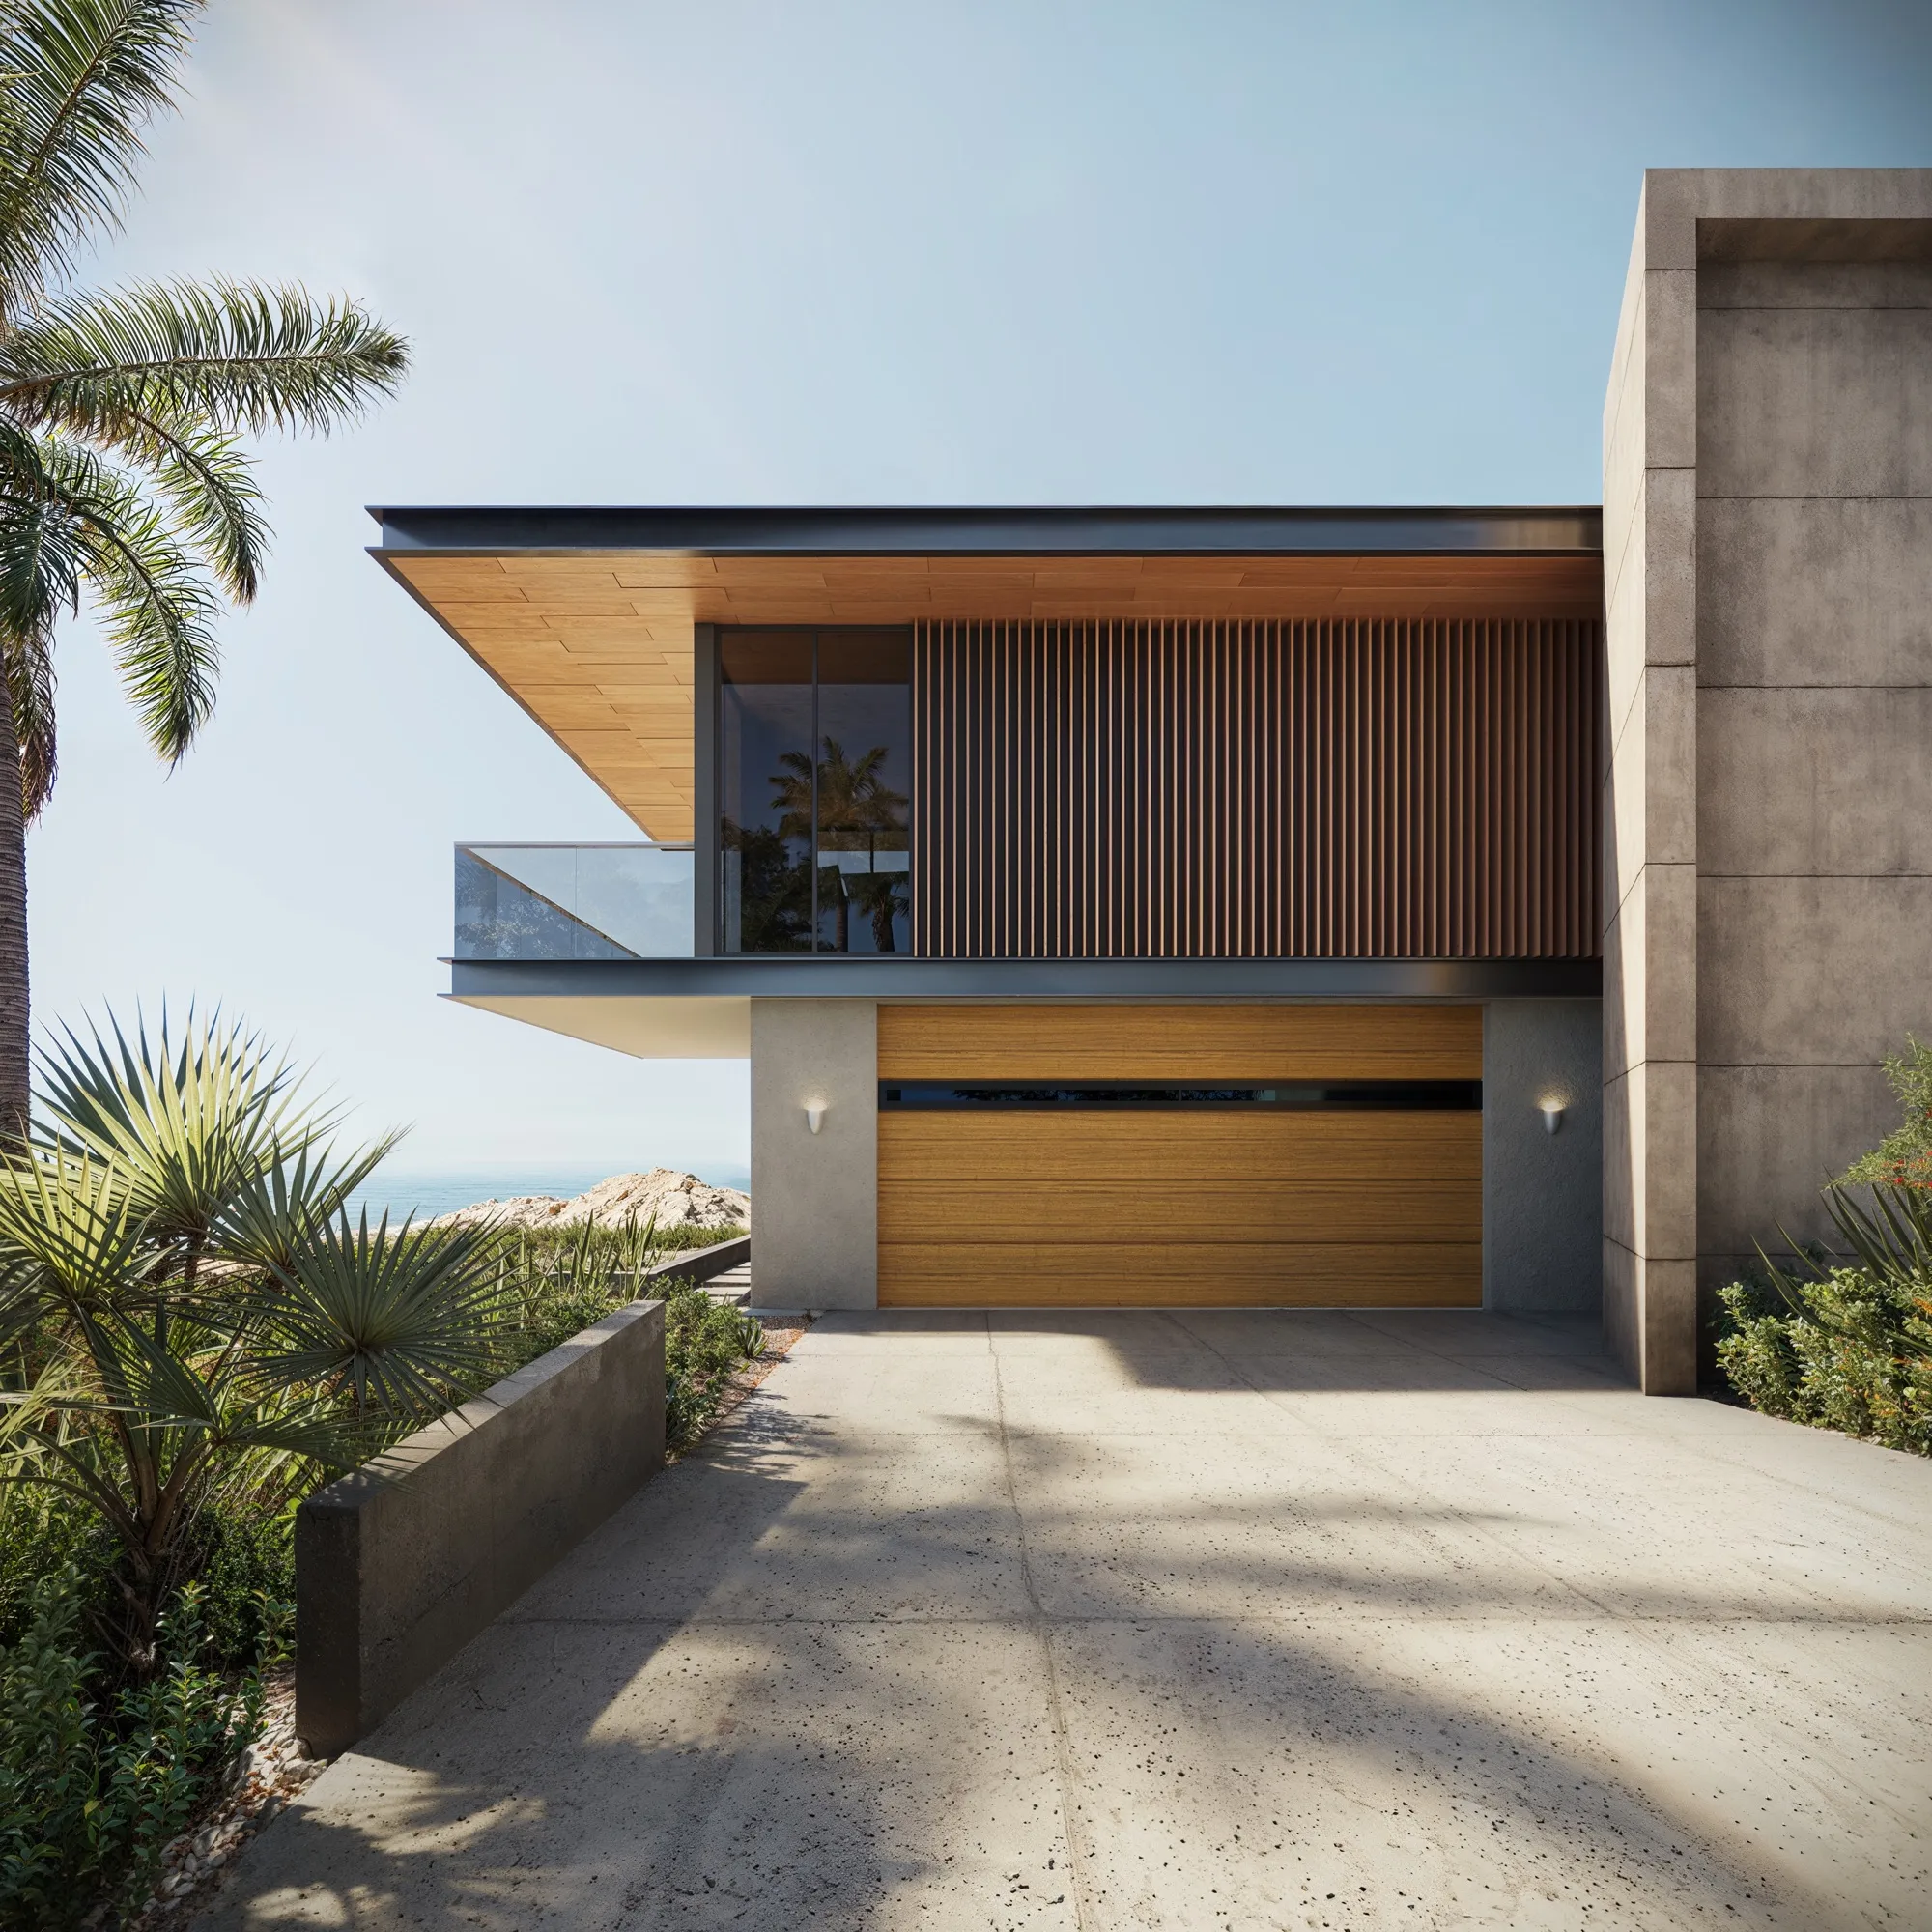
Residential Exterior · 3D Rendering
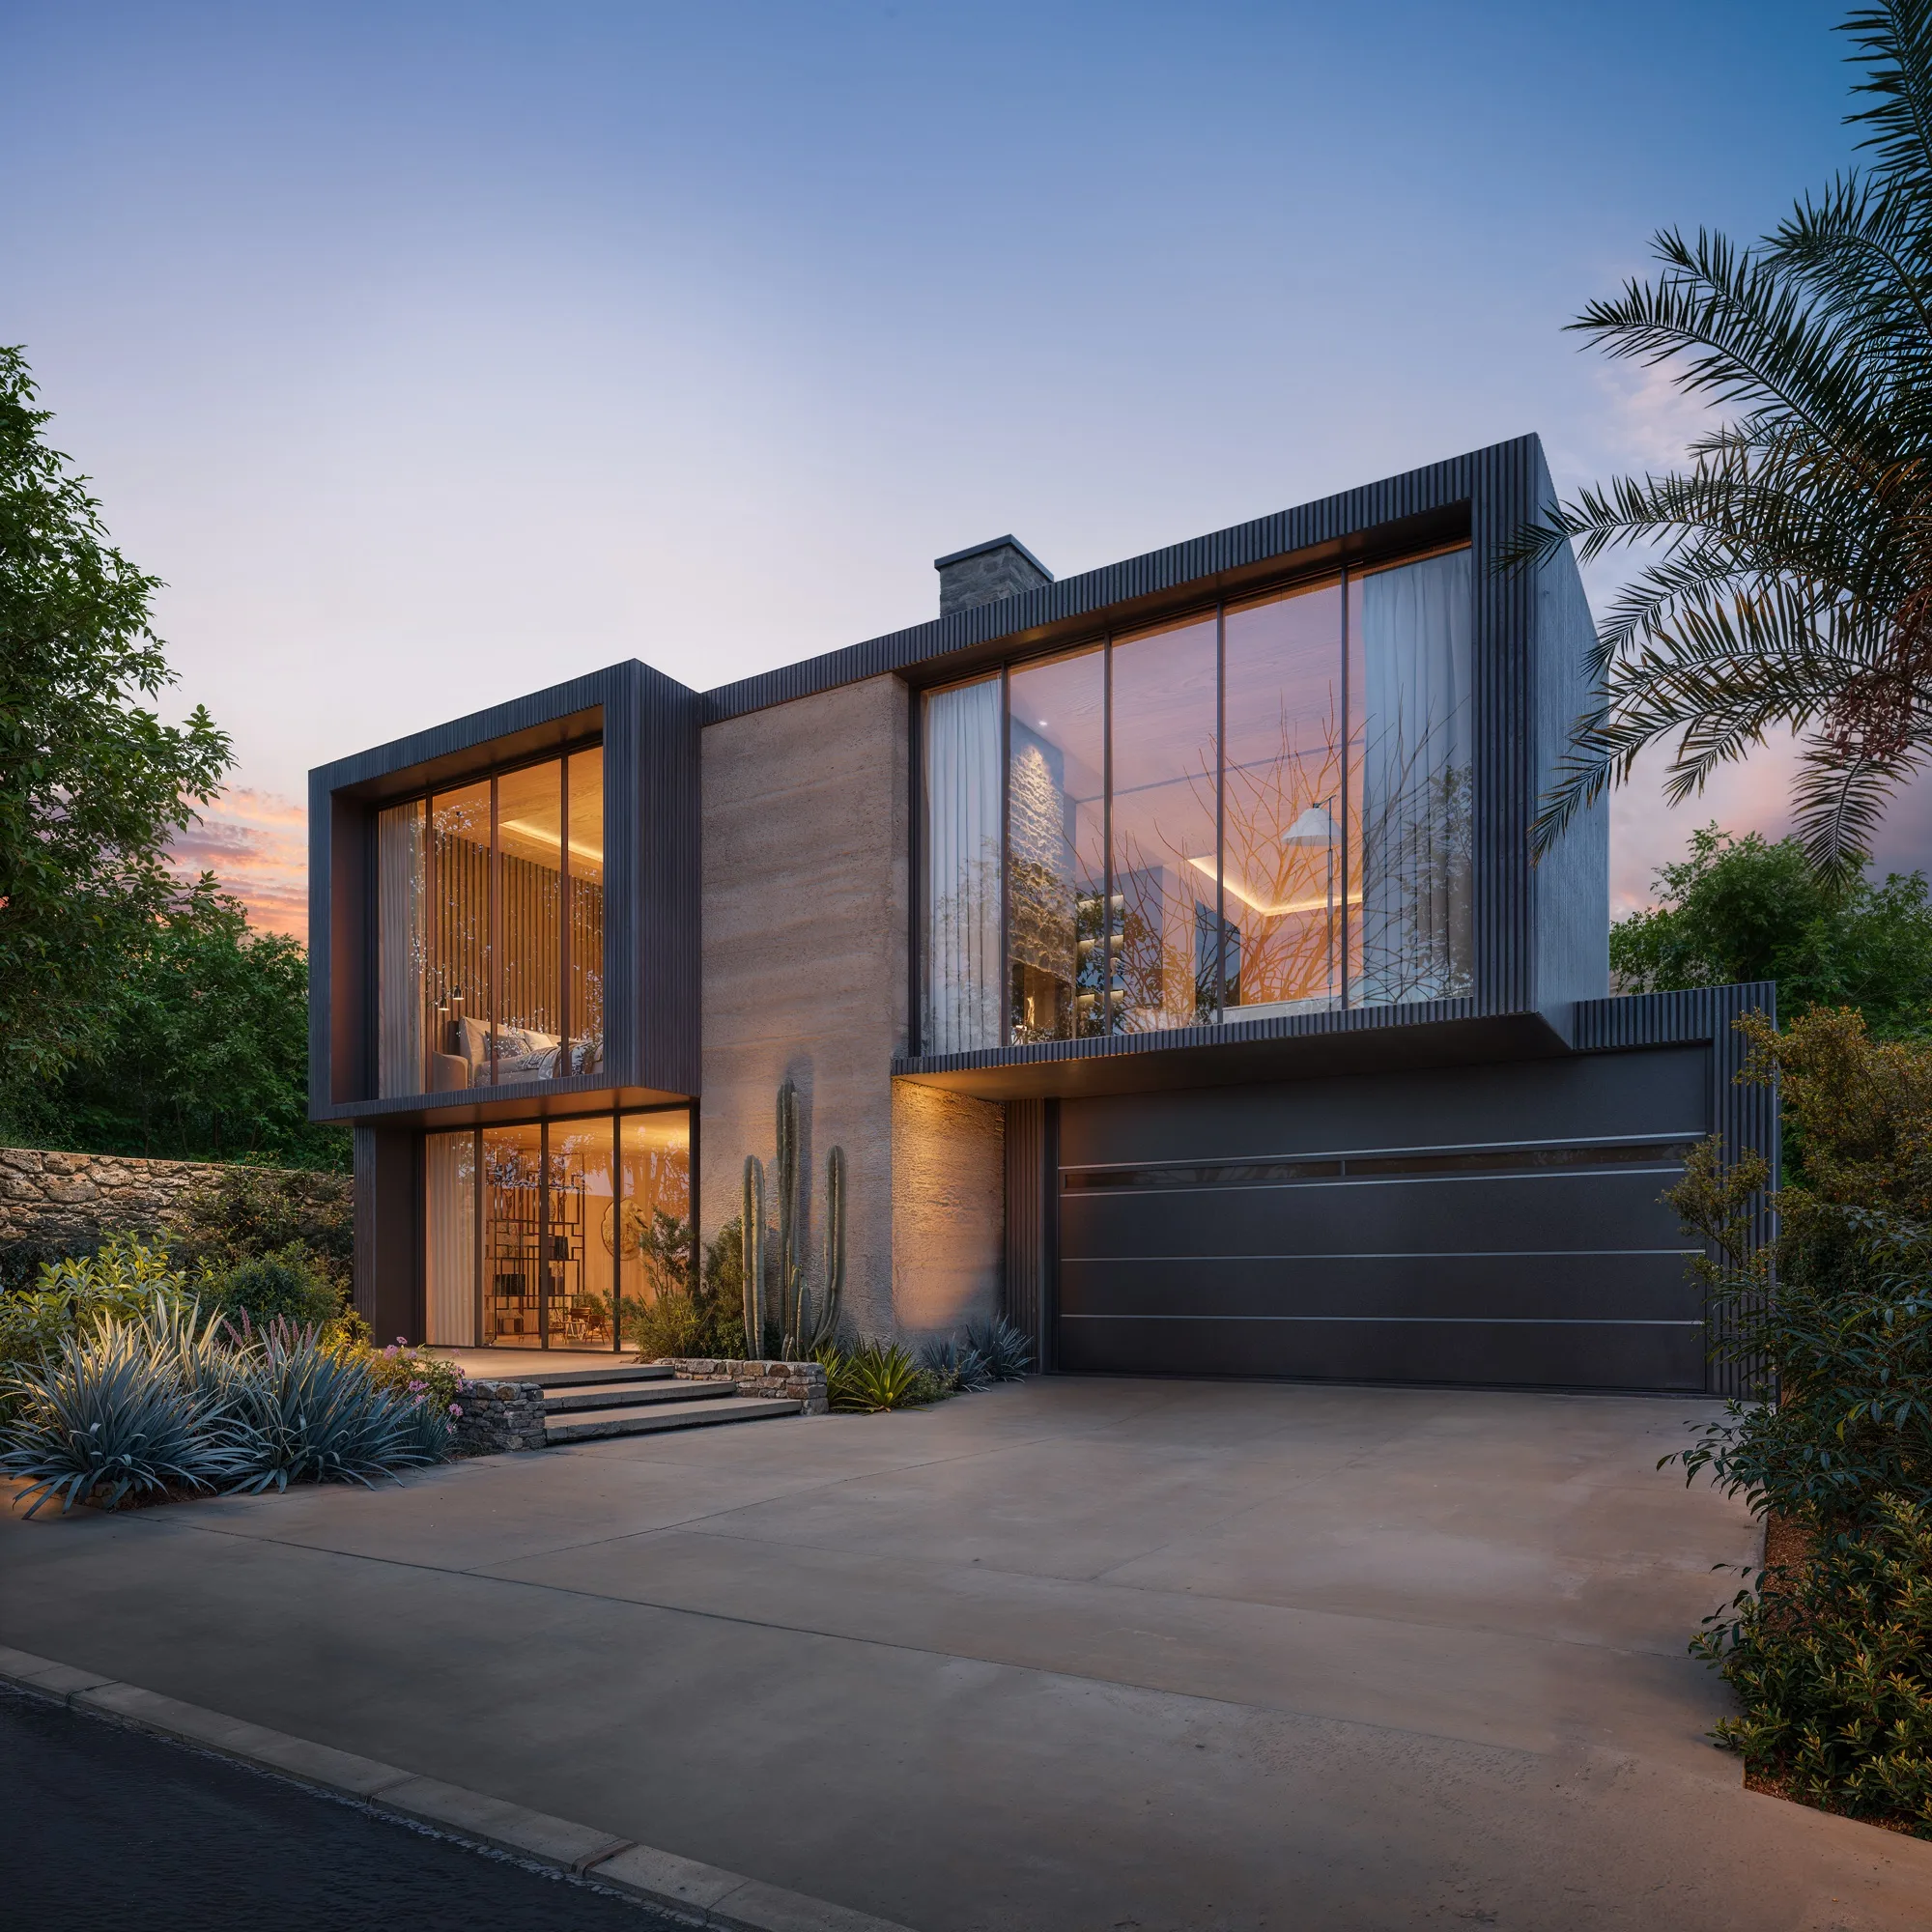
Residential Exterior · 3D Rendering
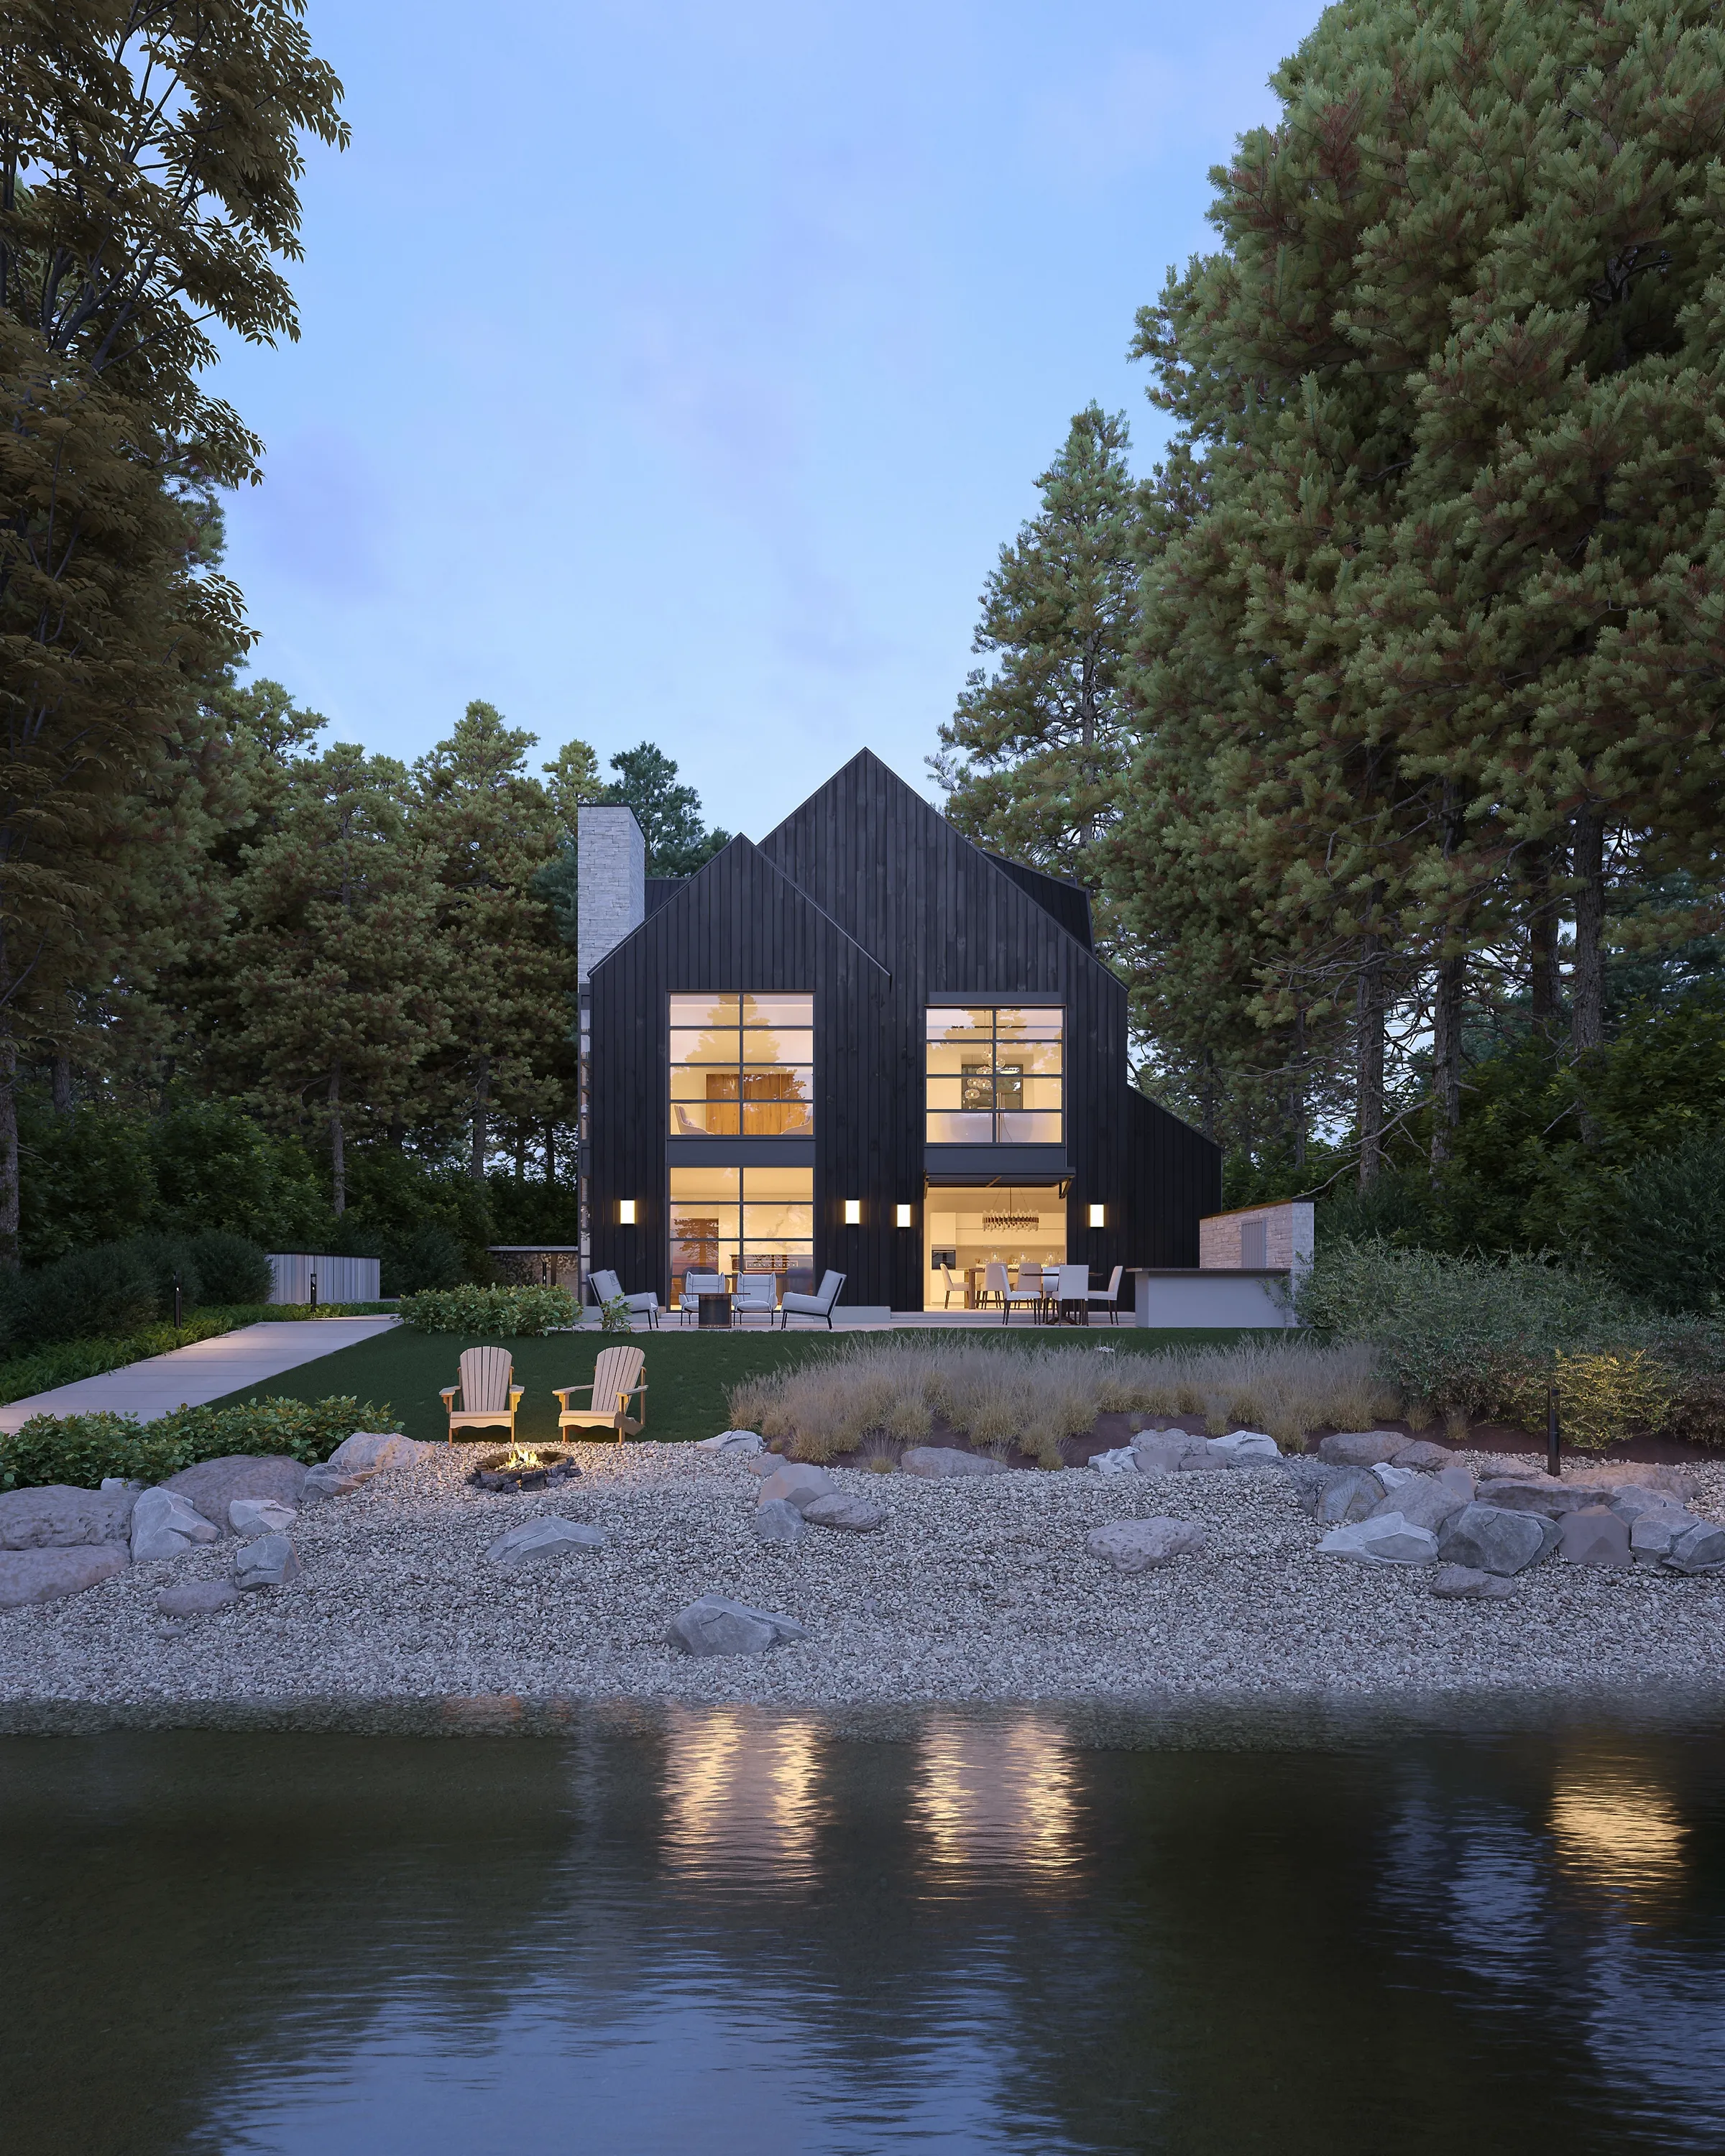
Residential Exterior · 3D Rendering
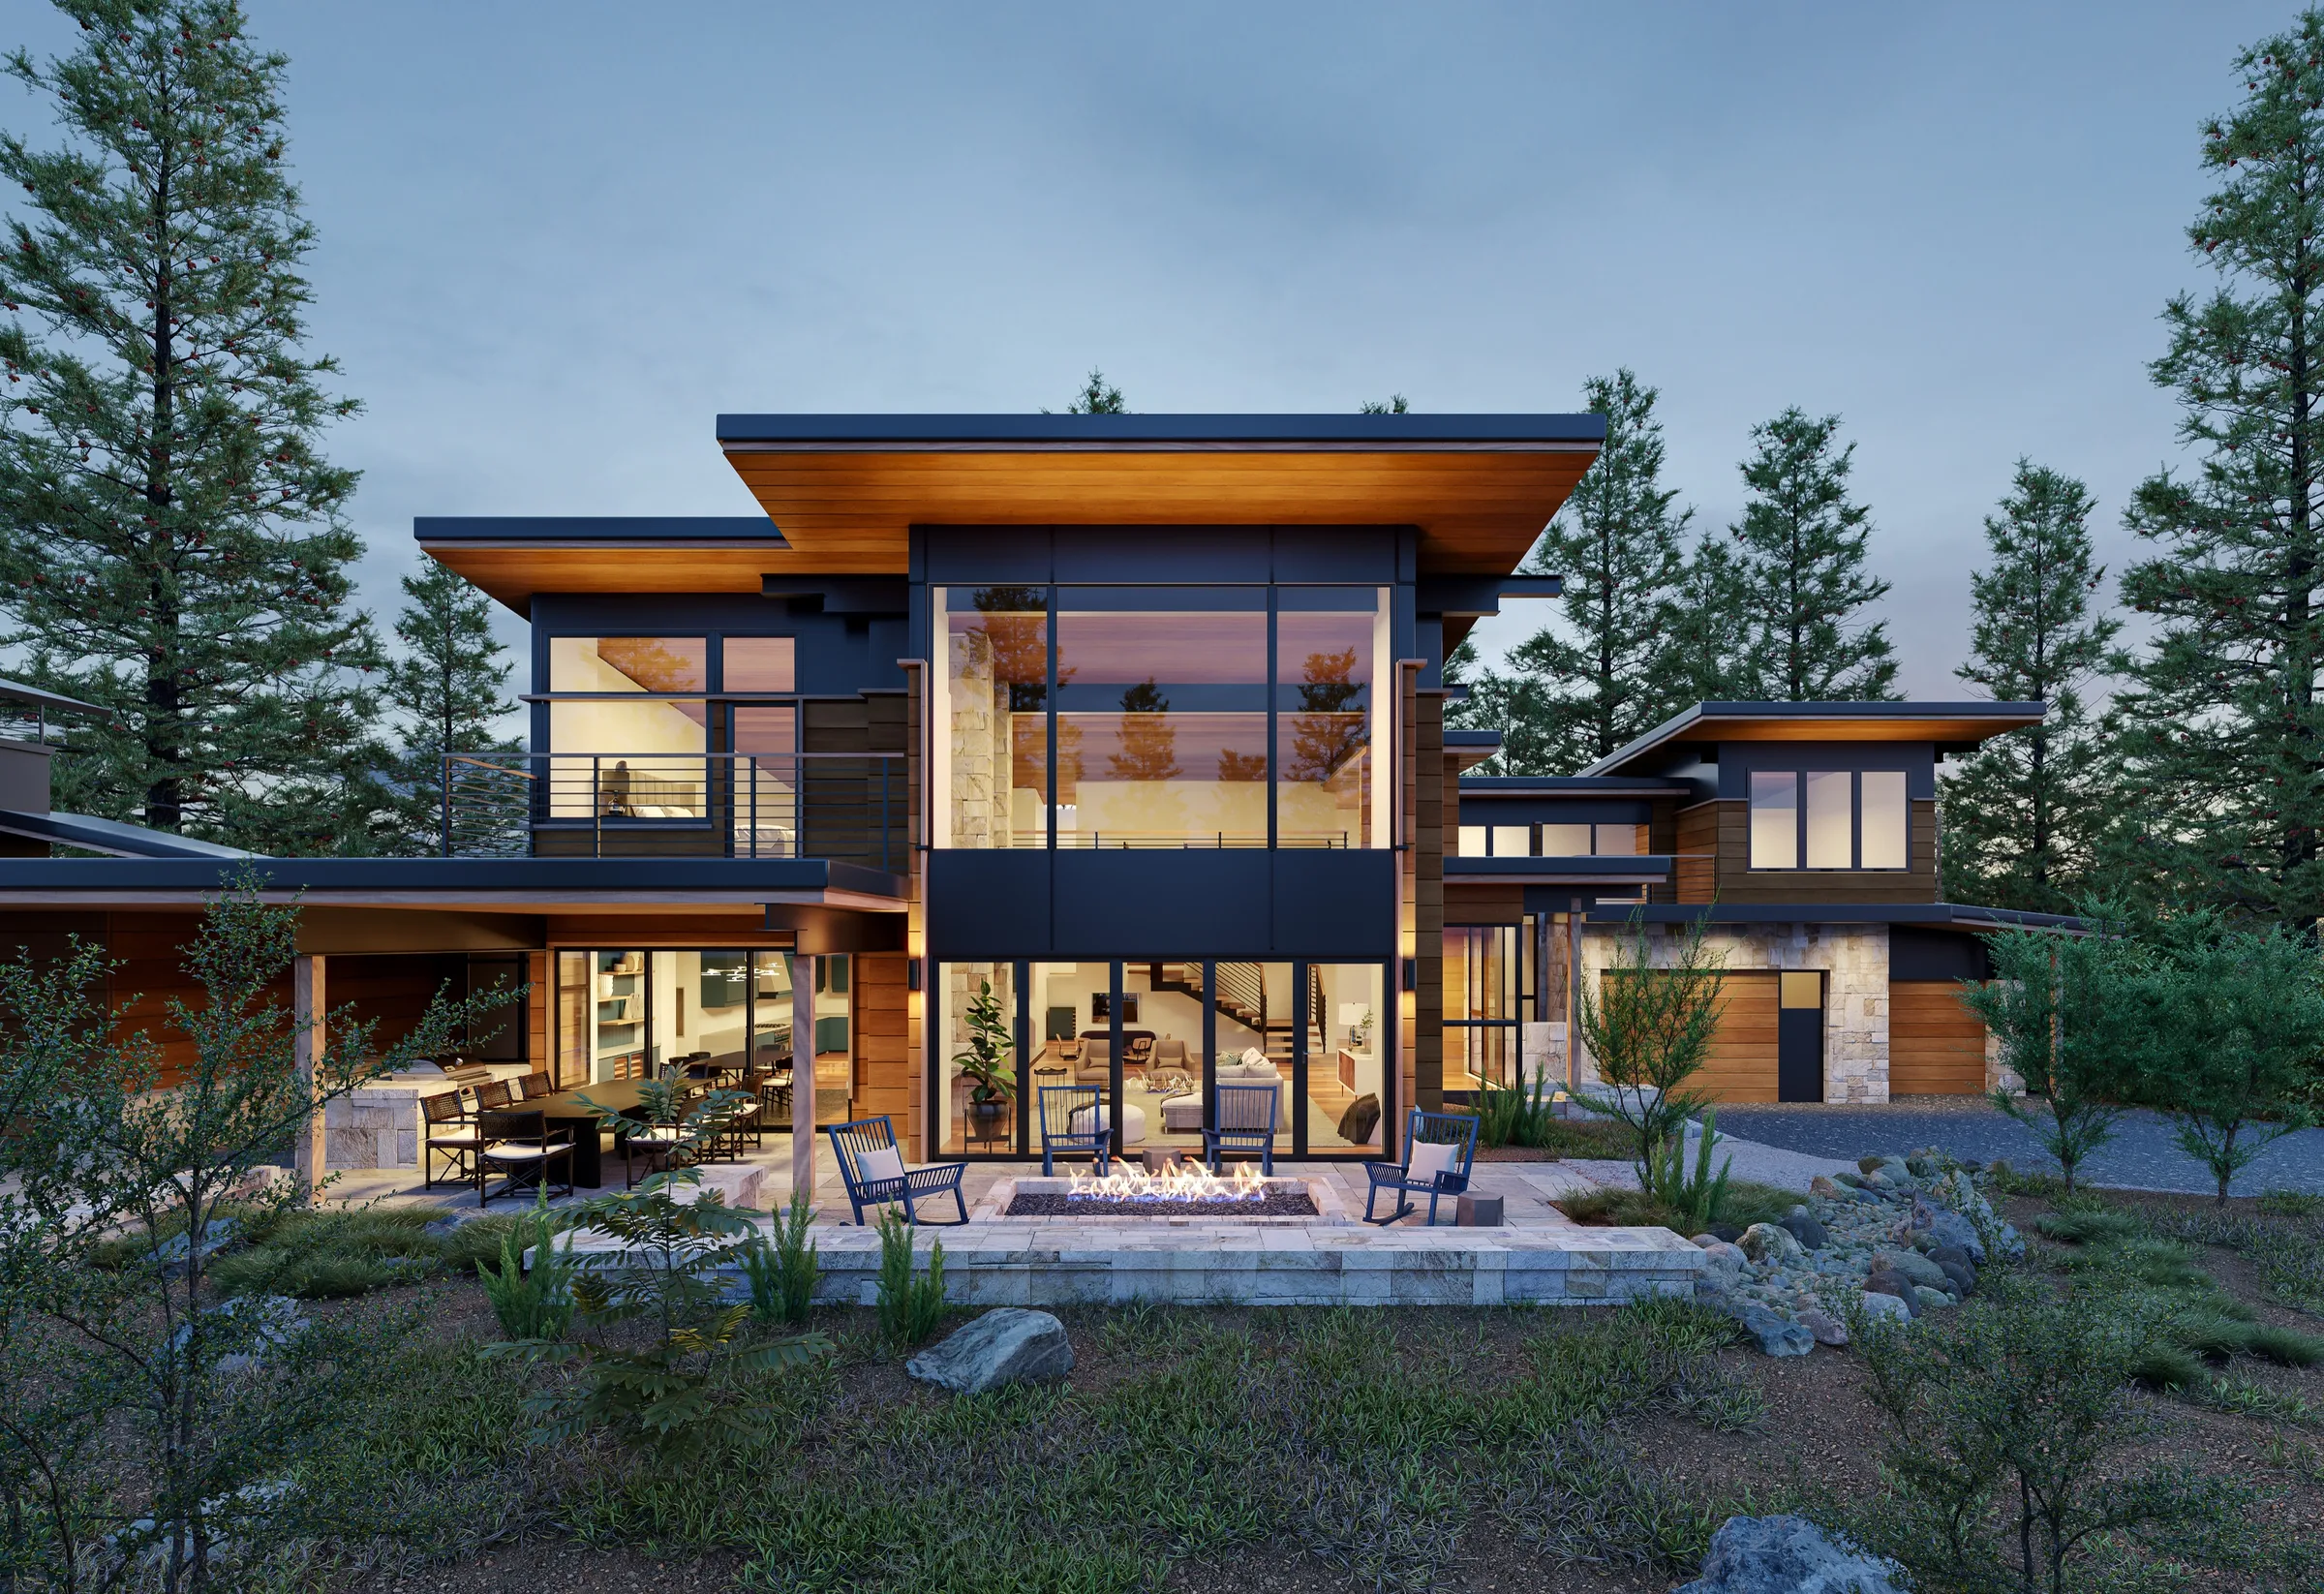
Private Residence · Exterior Rendering
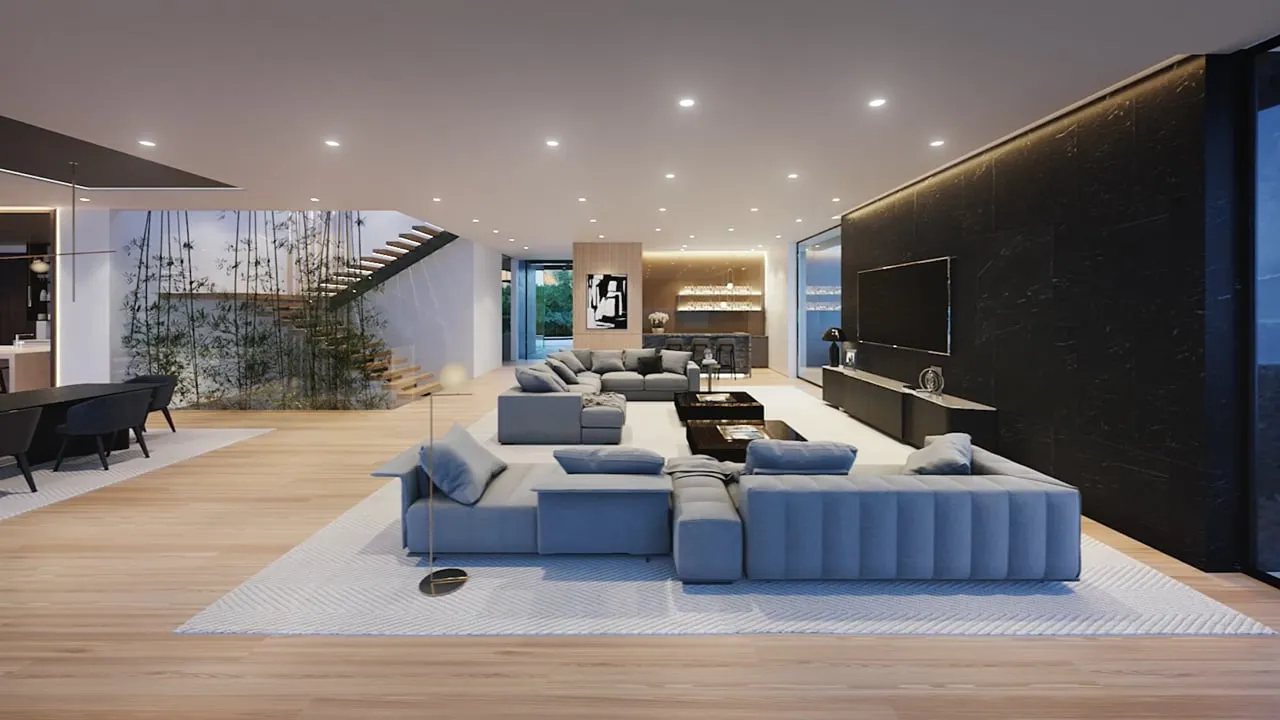
1660 Casale Road · Pacific Palisades, California · Film
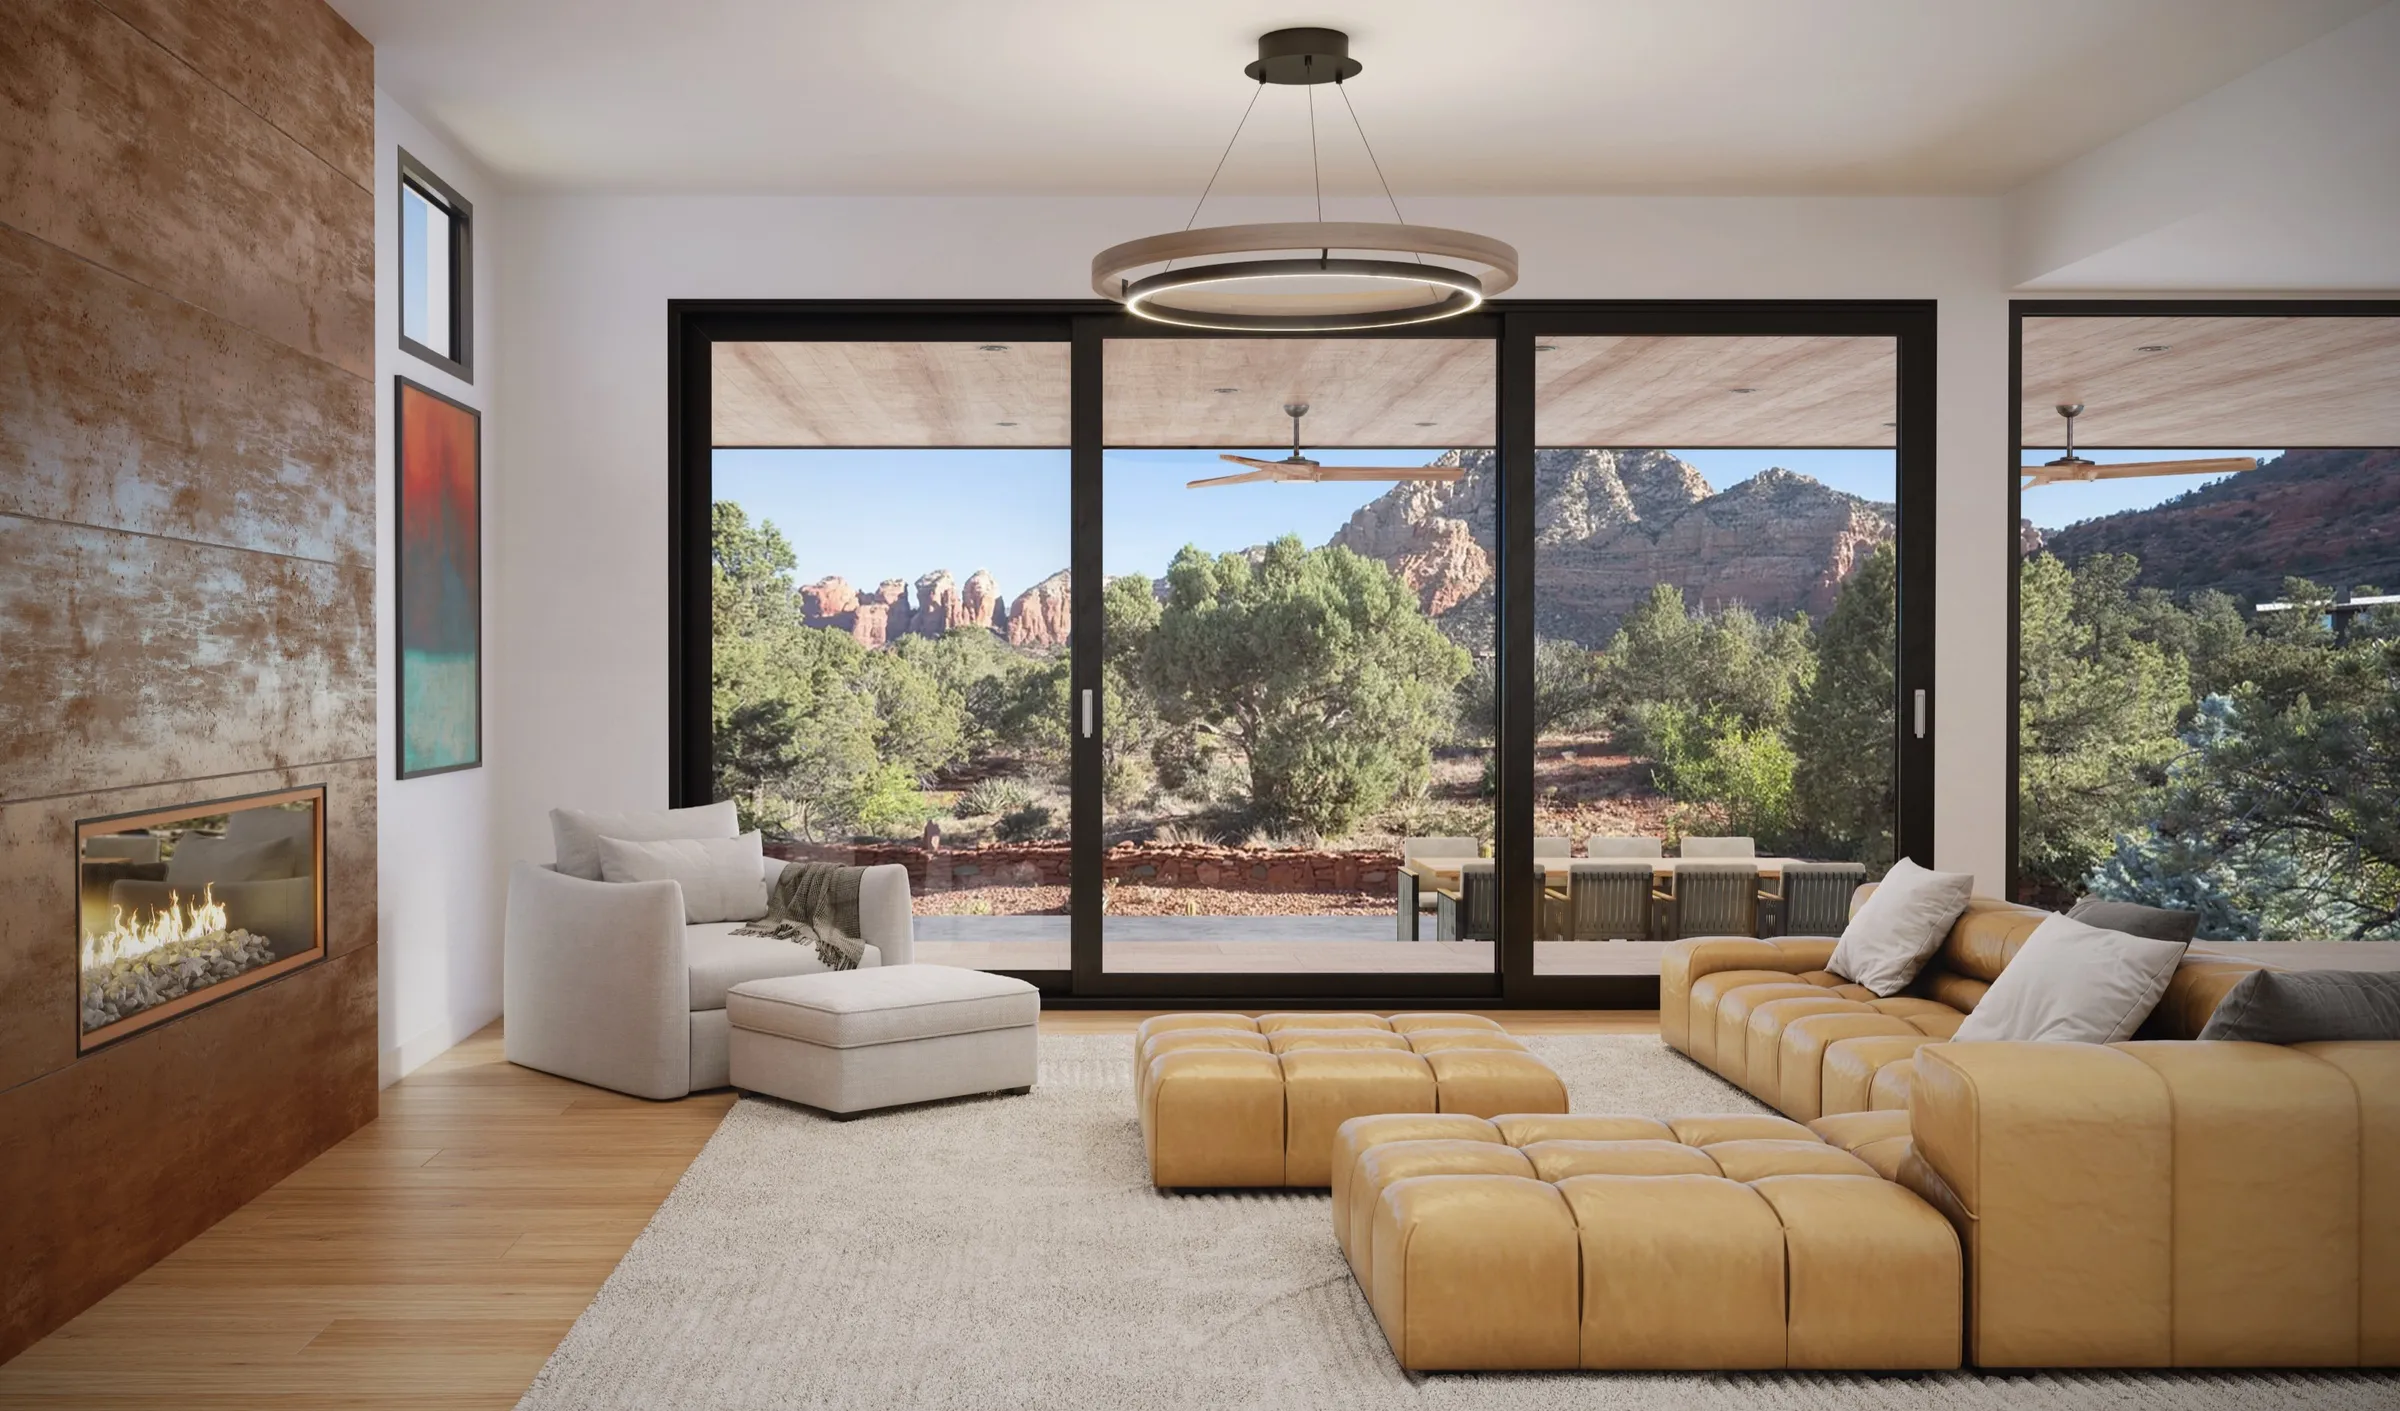
Residential Interior · 3D Rendering
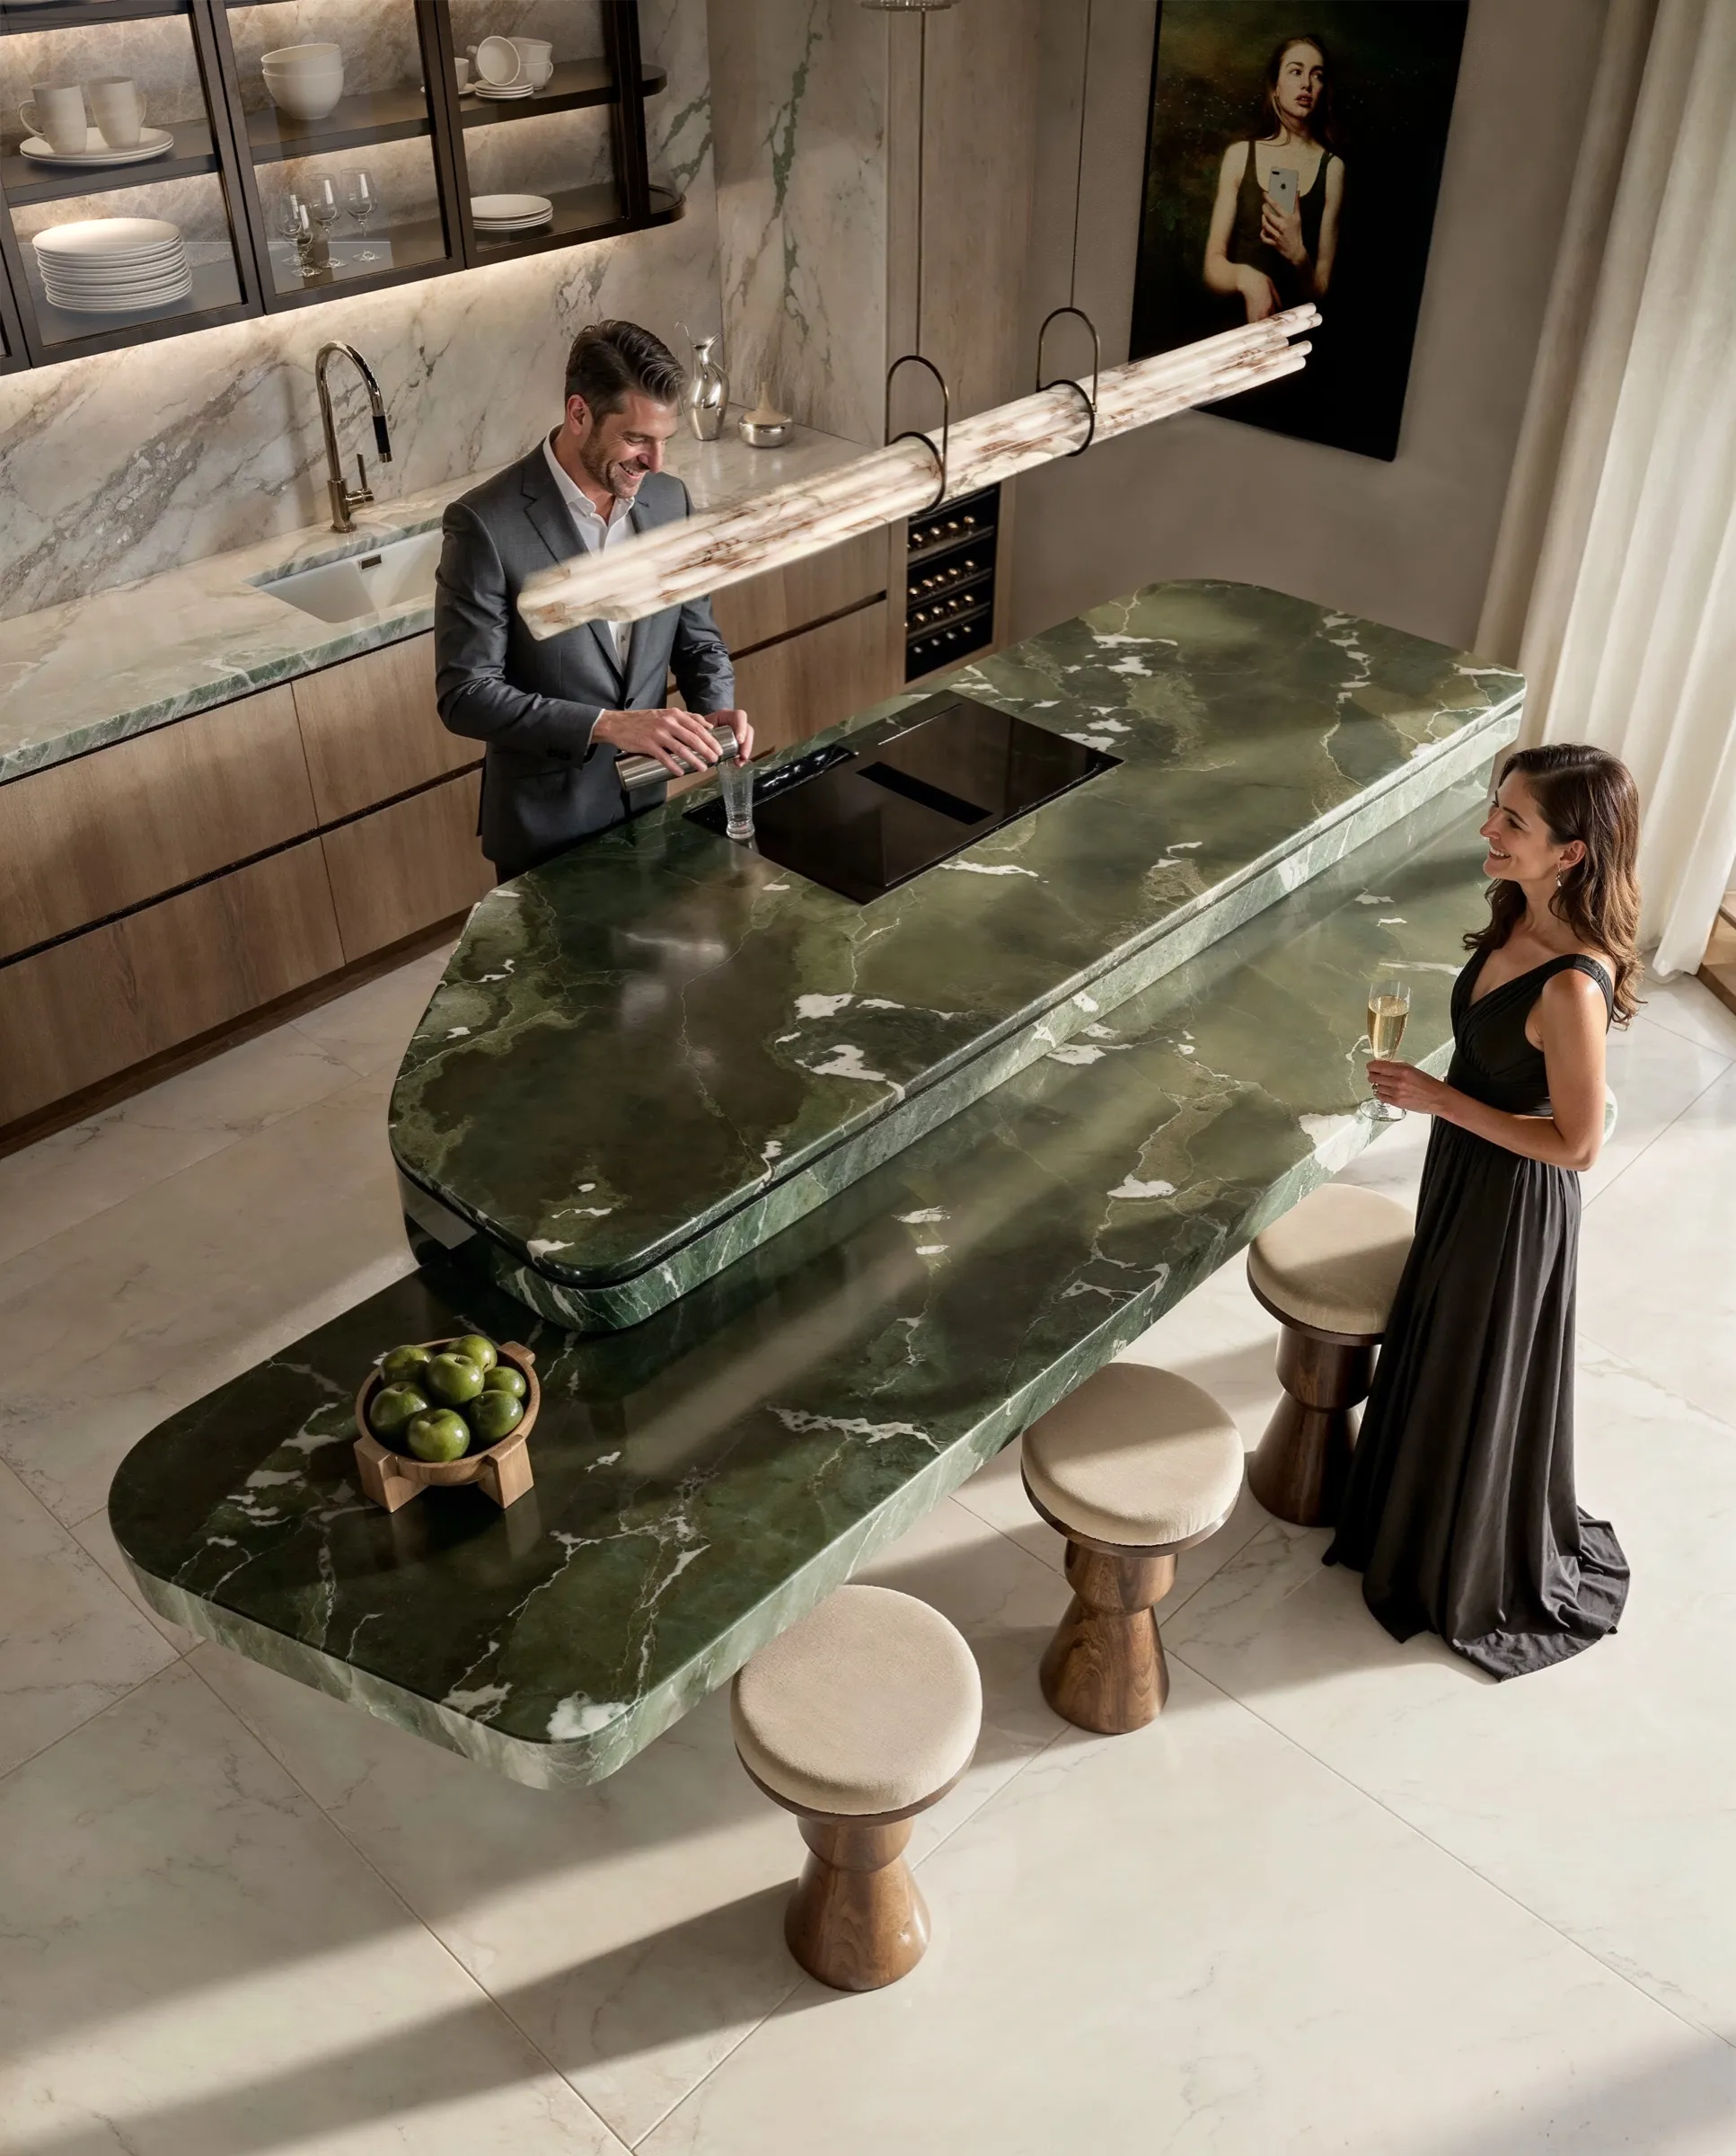
Sankari Place · Dubai · Pre-Sales Renderings
Purpose
What the Work Is For
Renderings serve specific goals. The four below are the ones we see most often, and the work changes depending on which one is in front of us.
- 01
Planning approvals
Imagery built to anticipate planning board questions and clarify design intent before objections become delays. Used in pre-application discussions, design review submissions, and approval hearings.
- 02
Investor and capital presentations
Imagery used in investor decks, capital partner reviews, and board presentations. Built to show what is funded, not just what is drawn.
- 03
Pre-sales and marketing
Imagery for sales materials, listings, broker opens, and PR launches. Used to sell the project before construction is finished.
- 04
Internal design alignment
Imagery used by development and design teams to test options and lock direction before detailed design begins.
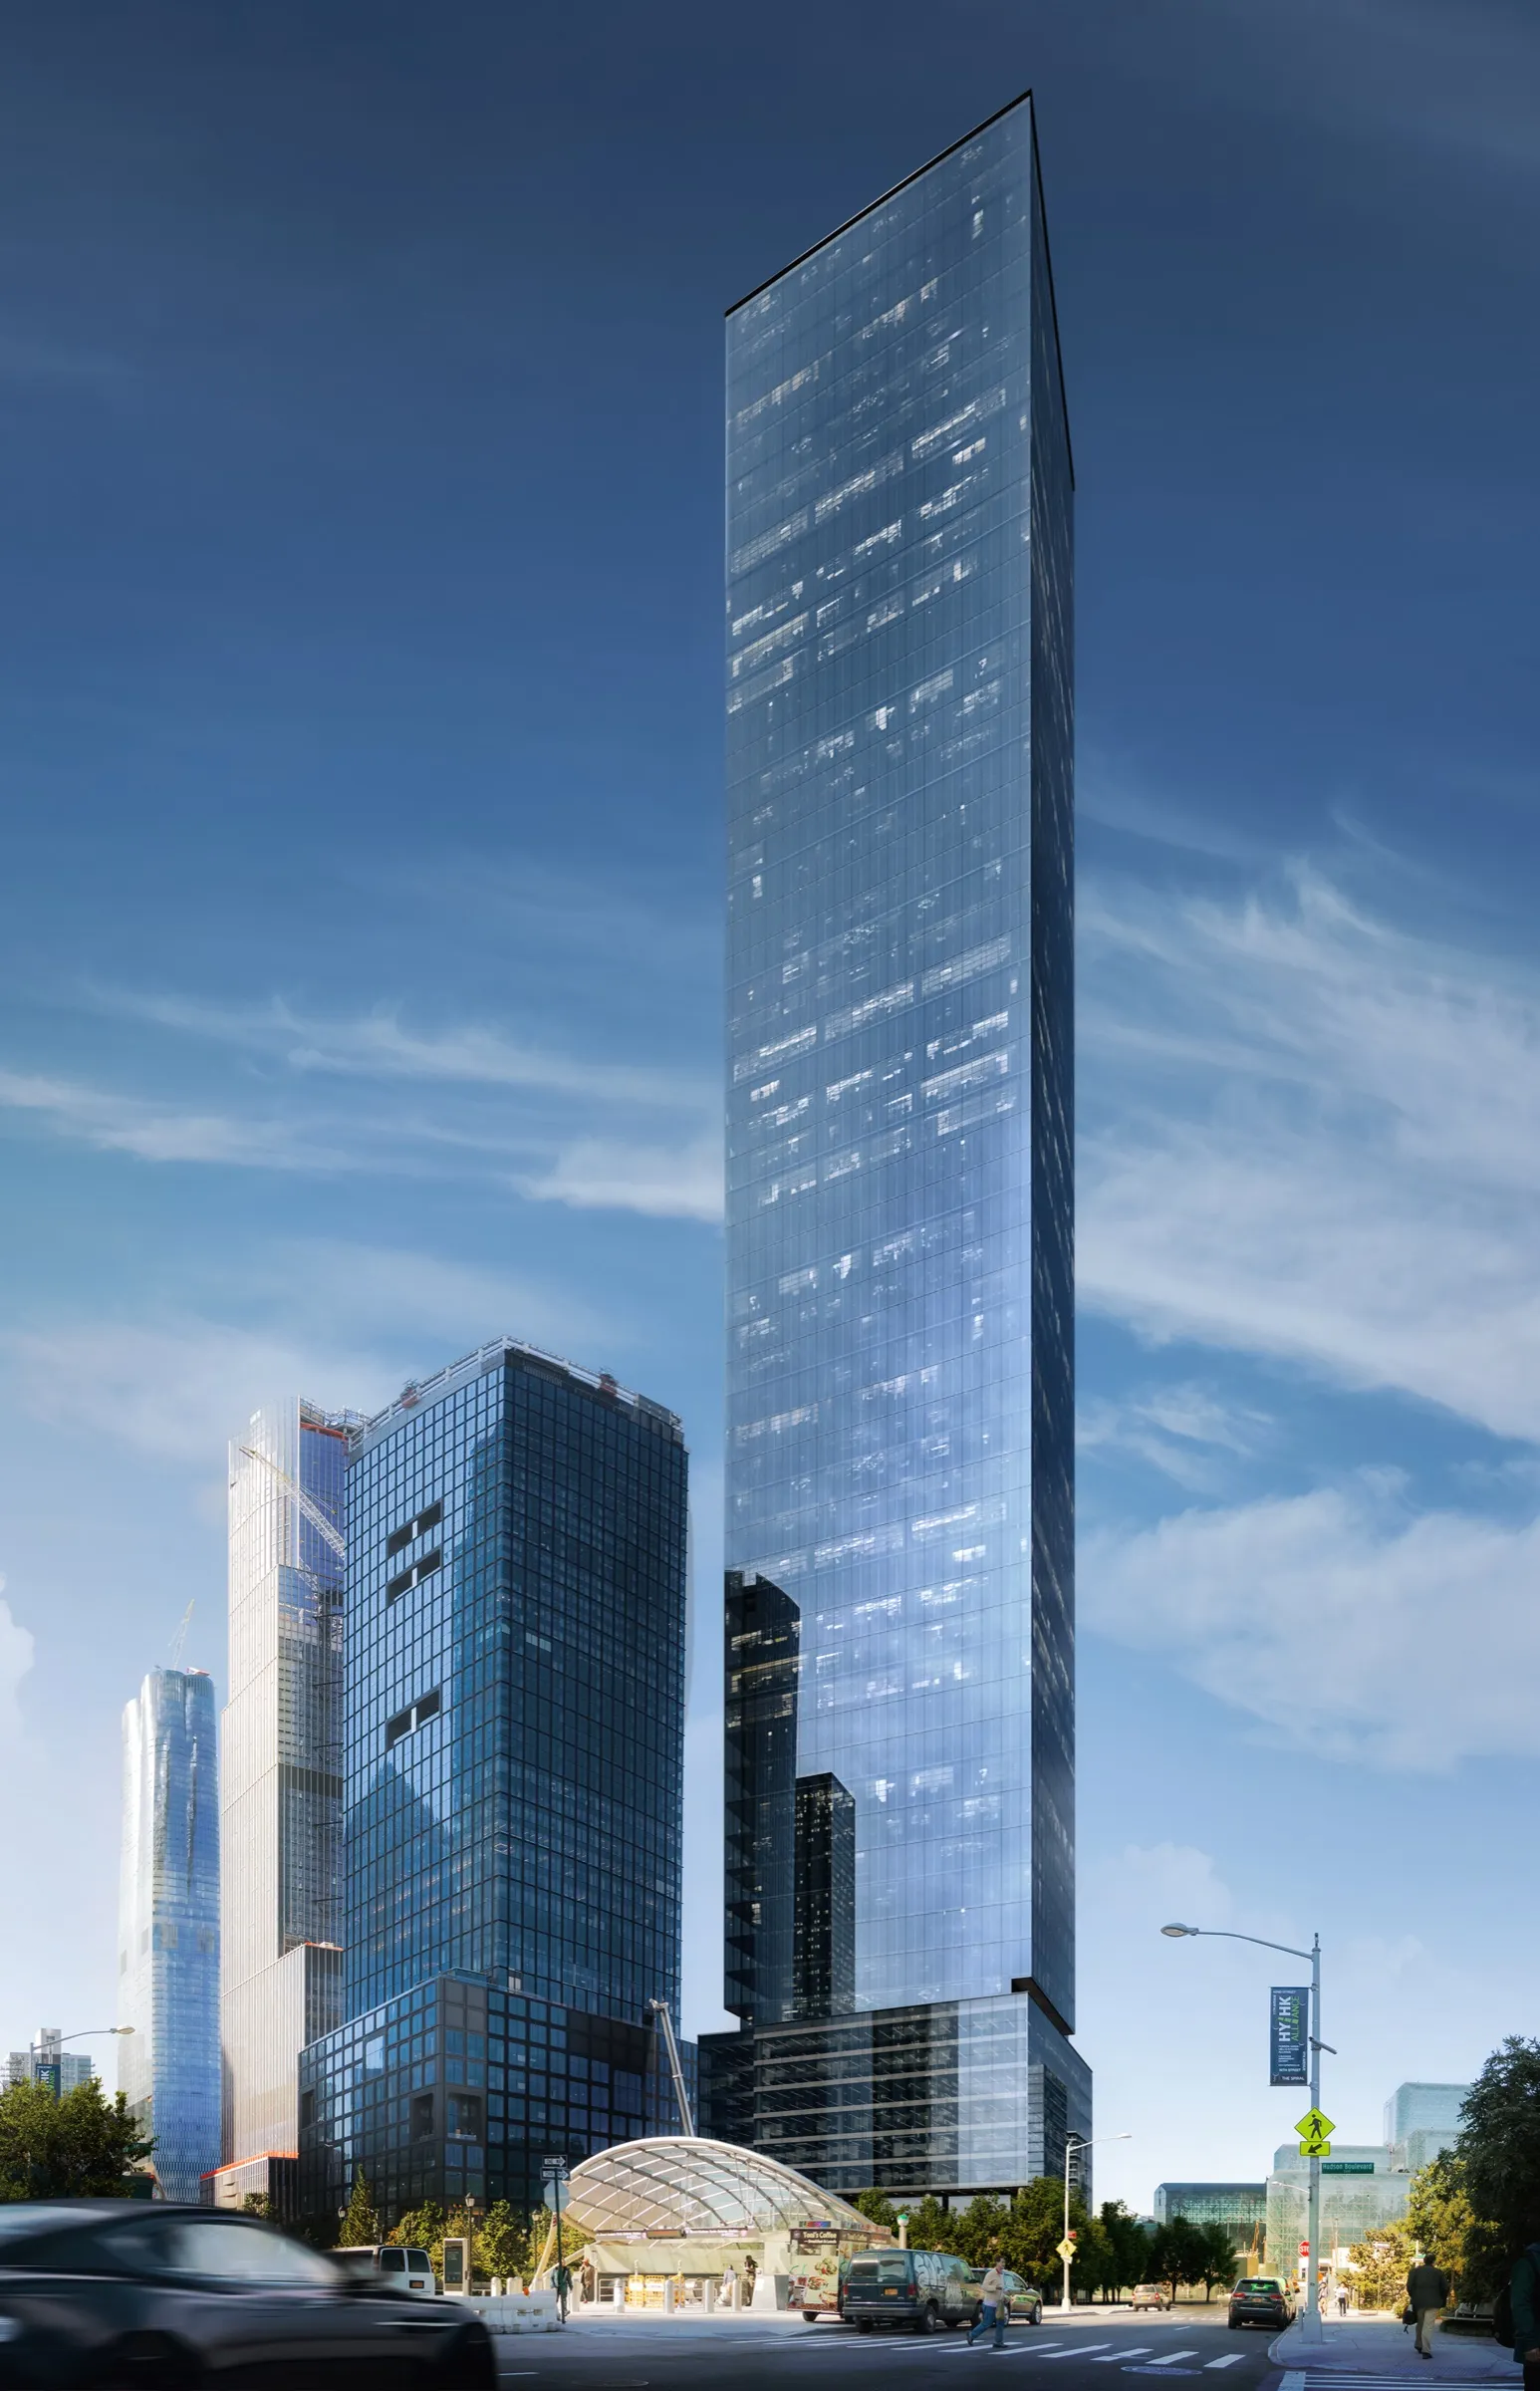
3 Hudson Boulevard · Hudson Yards, New York
In print and online
Your Renderings, in Print and Online.
The same images carry straight into sales brochures, project websites, and landing pages, so buyers meet one consistent story wherever they find the project. When it helps, we take that step with you: brochure layouts and landing pages for desktop and mobile, built around the renderings.
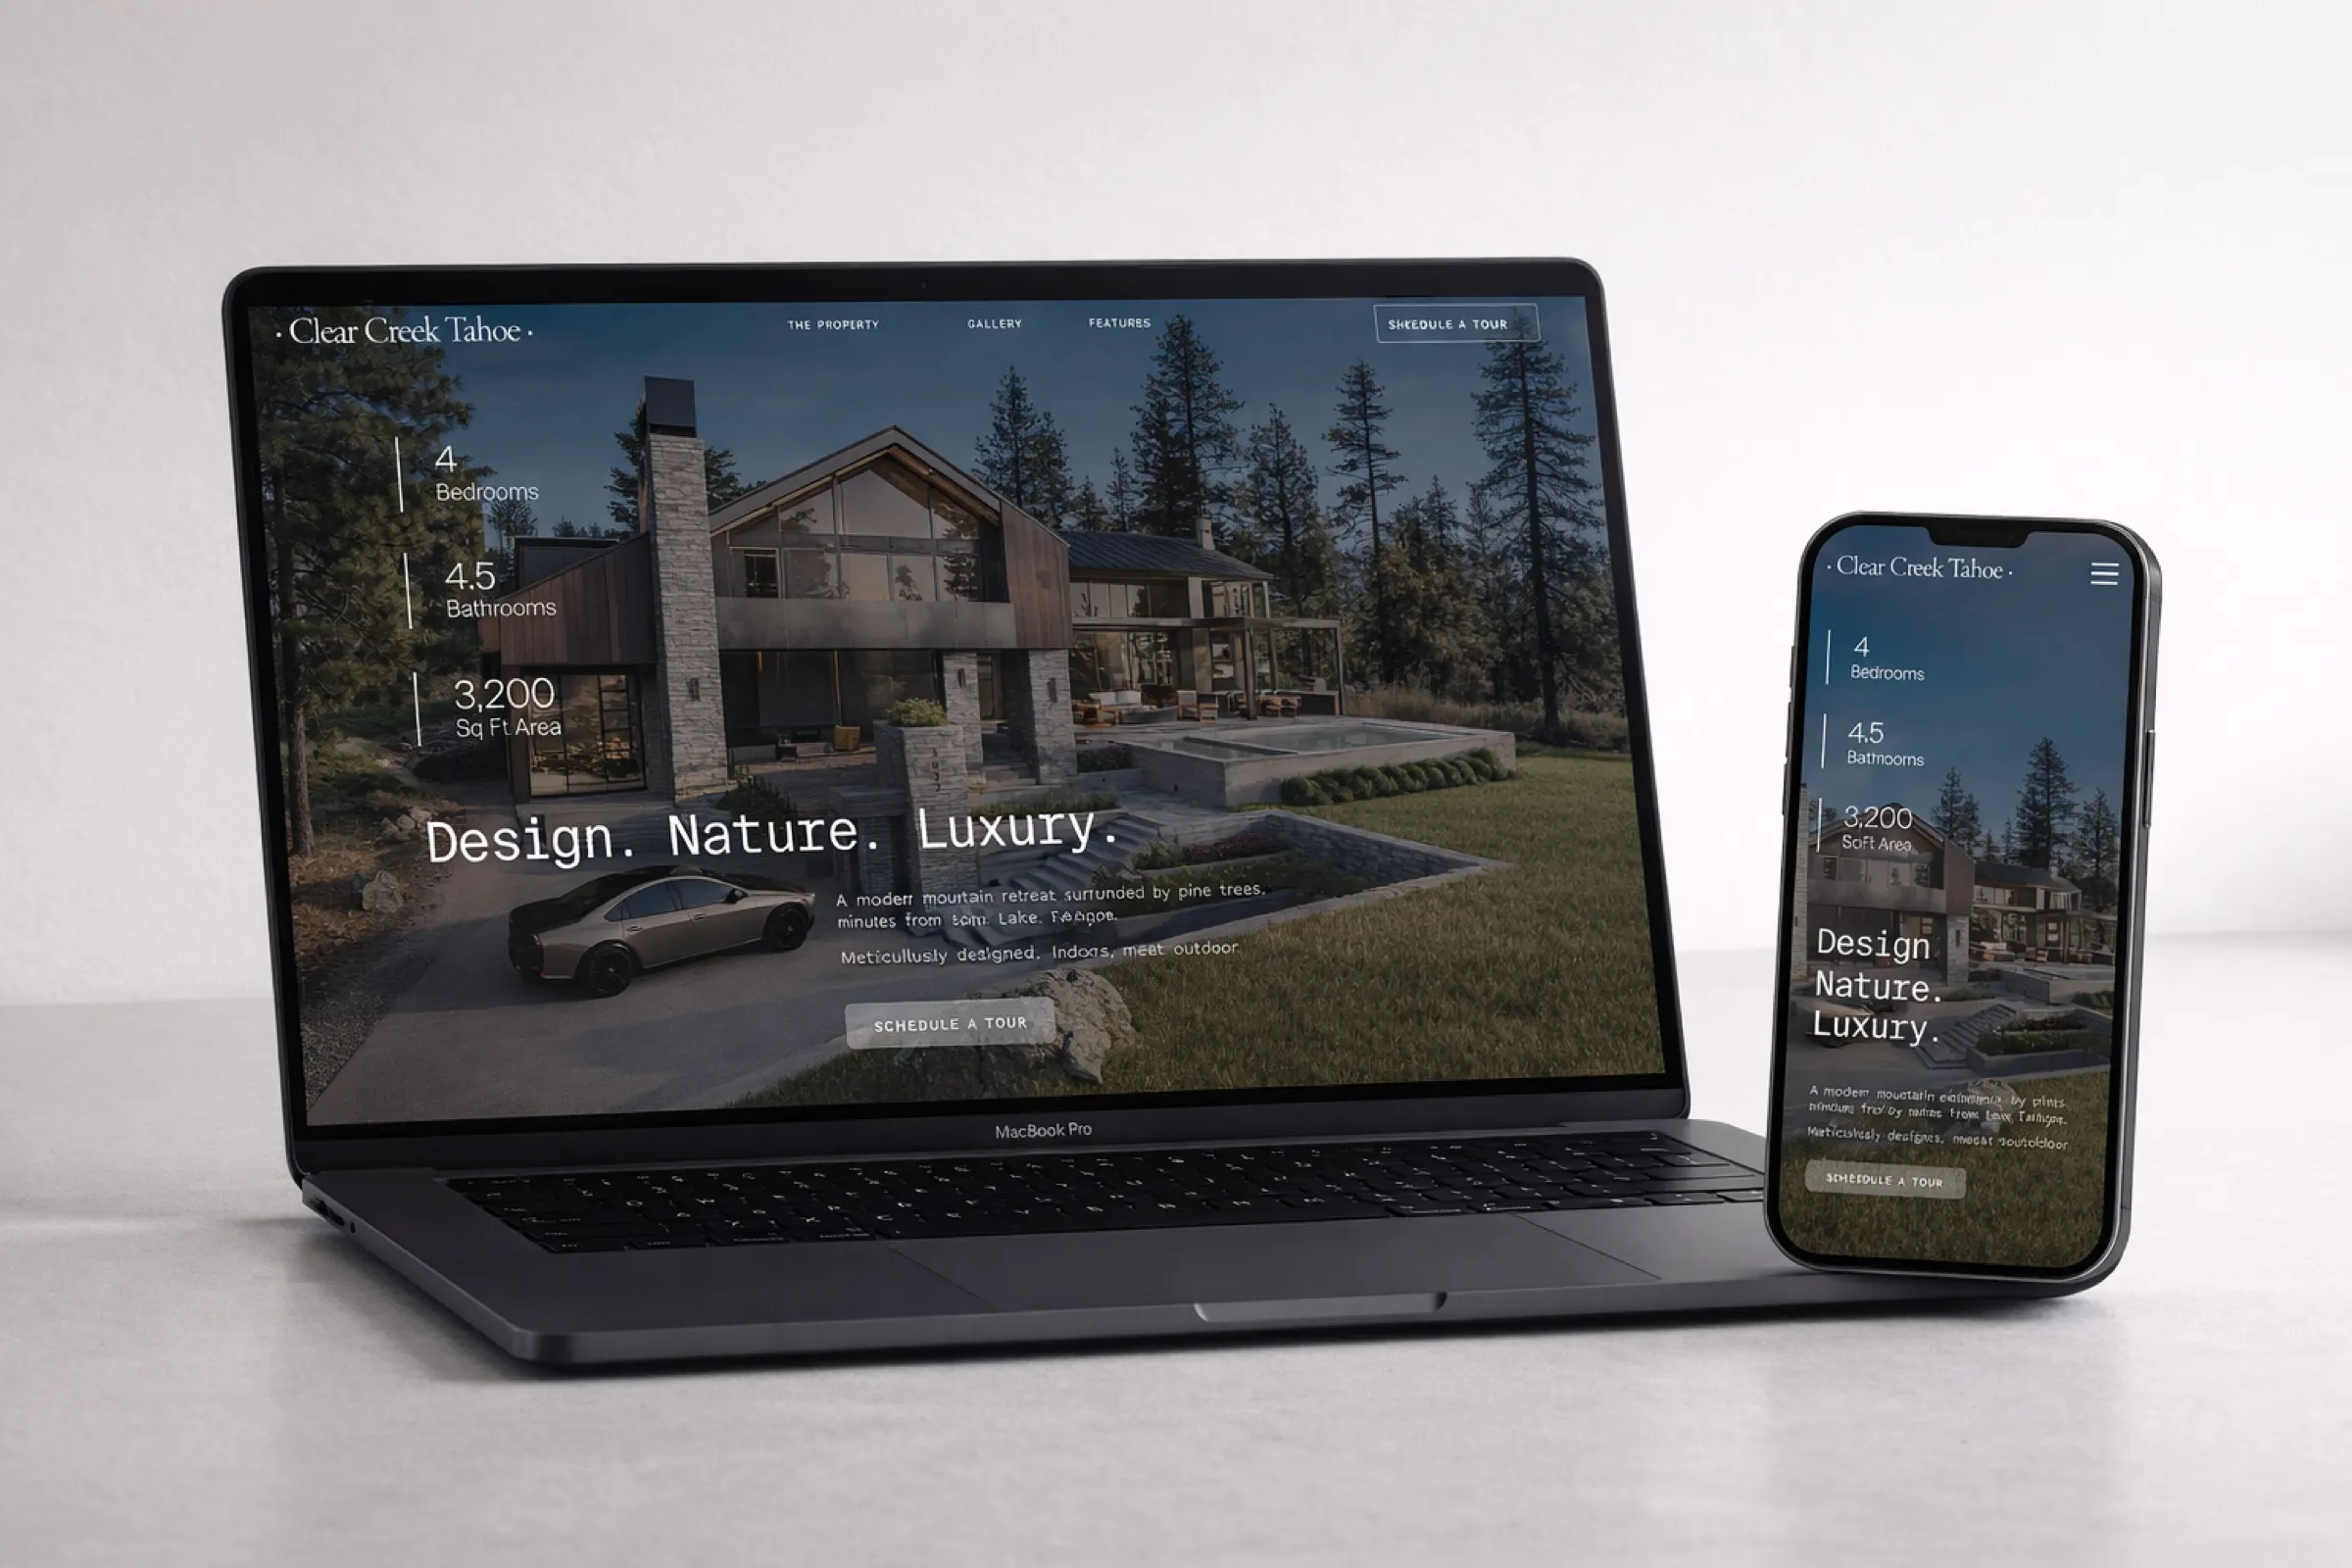
Clear Creek Tahoe
Property website
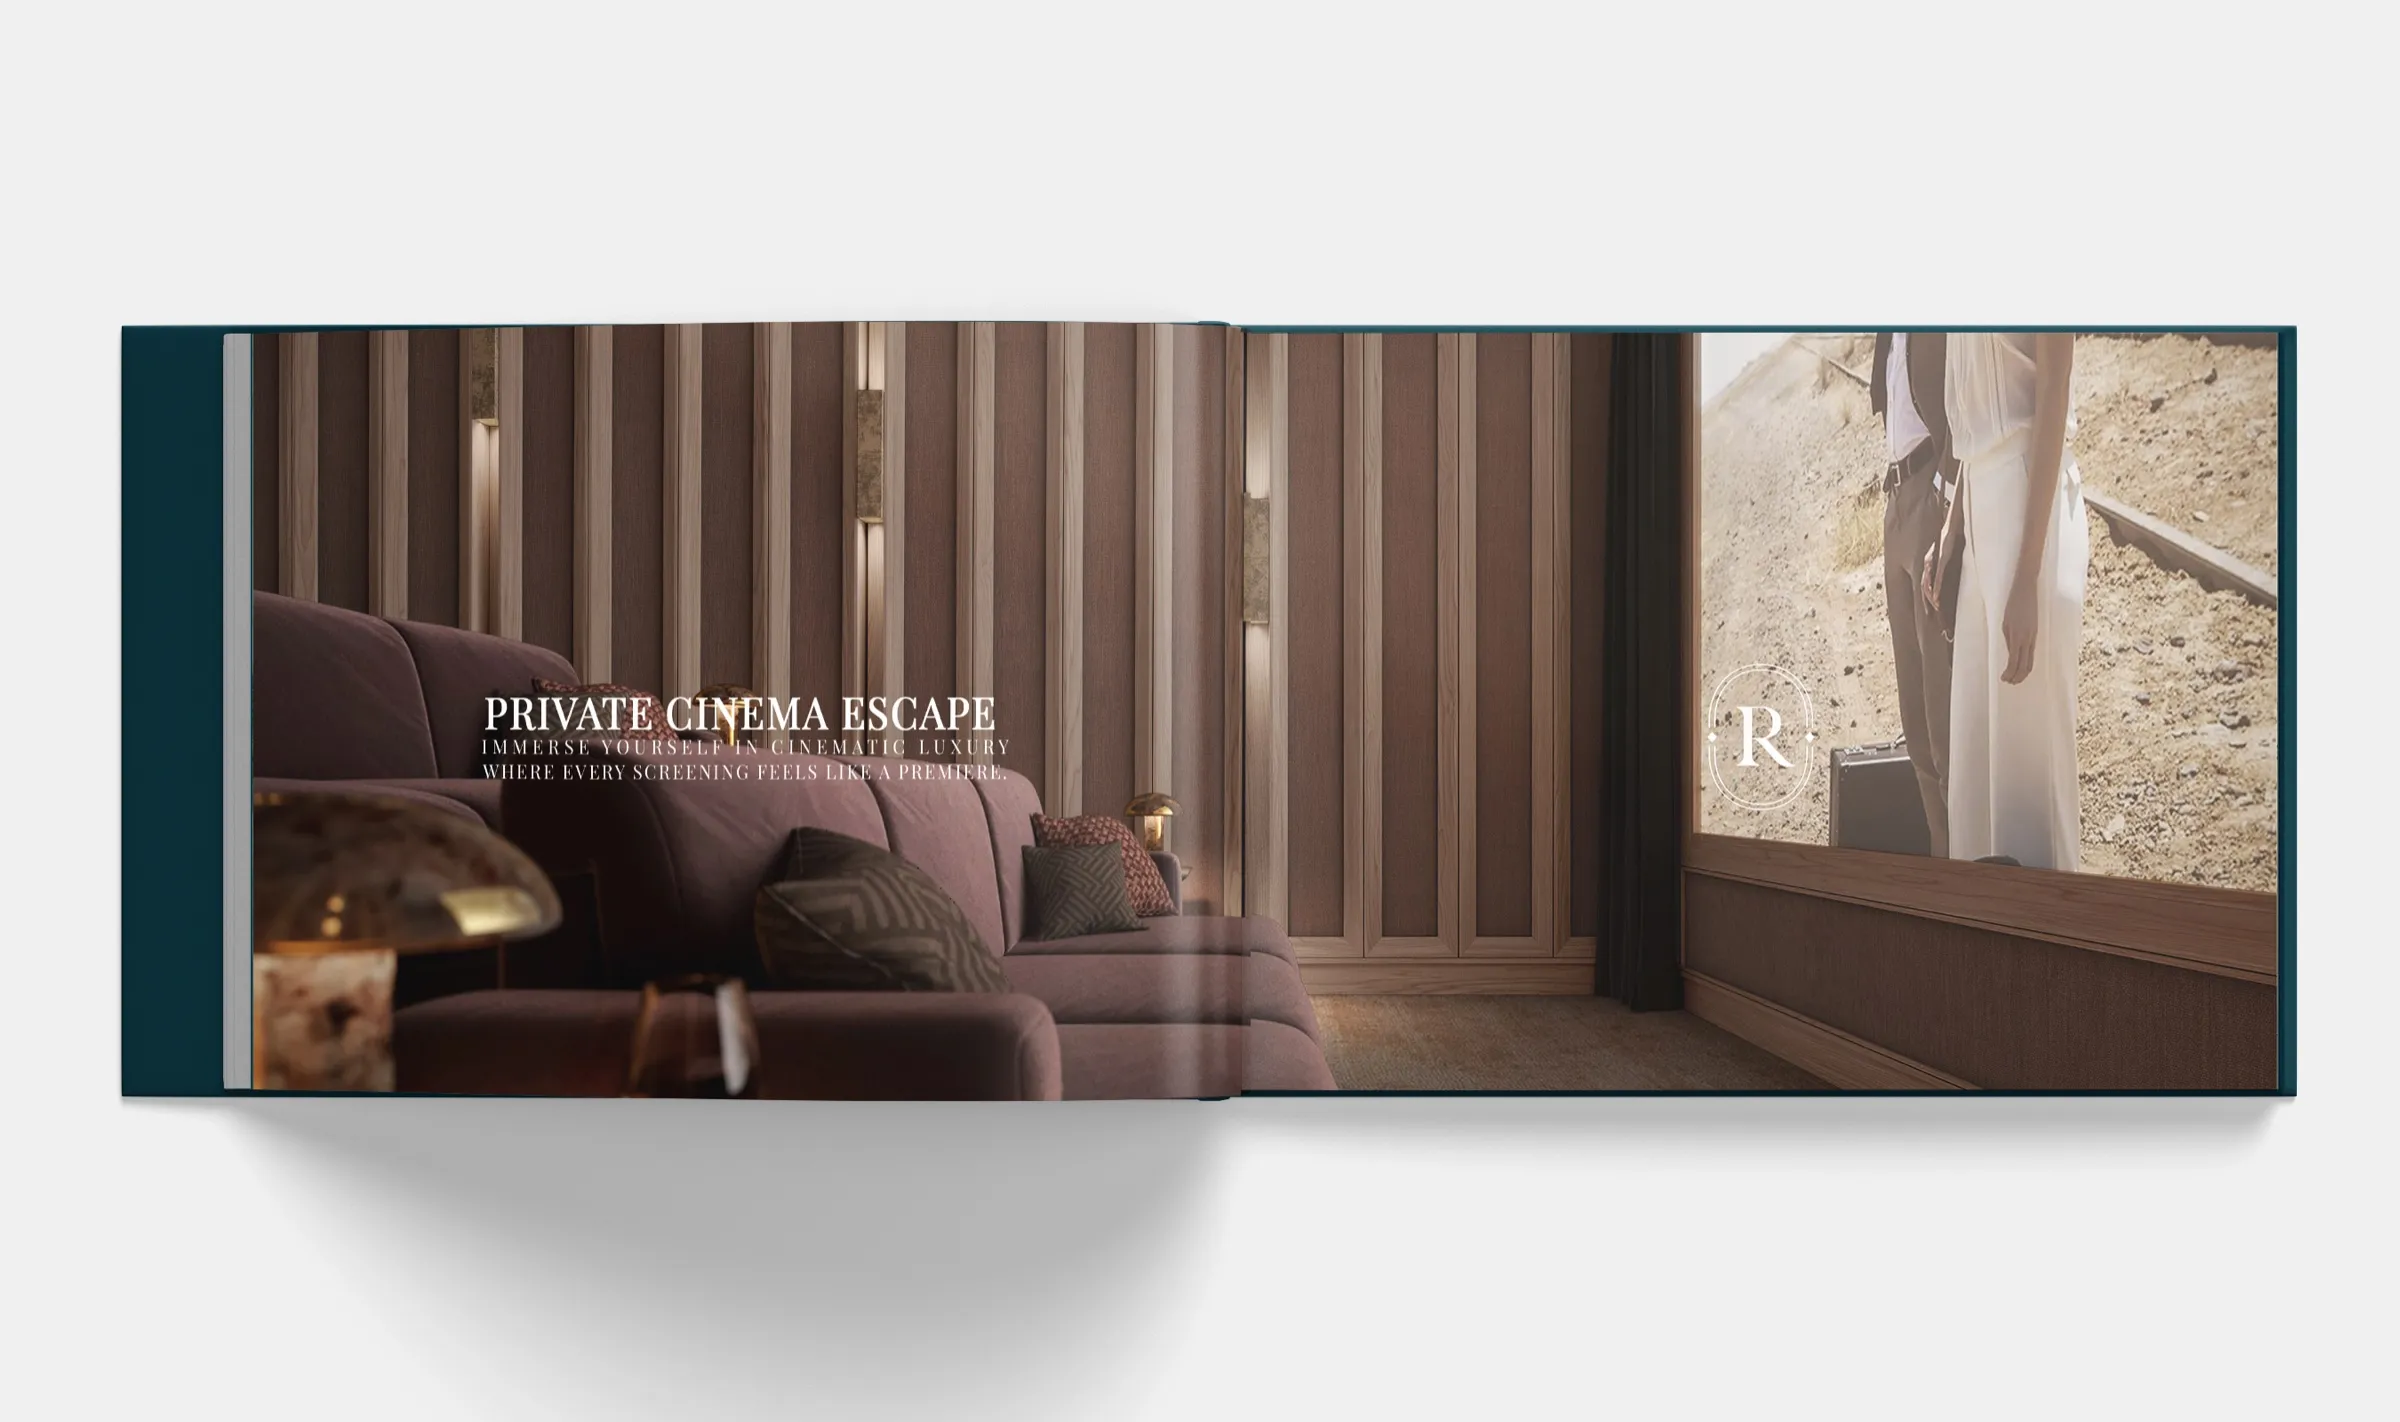
Sankari Place, Dubai
Brochure spread
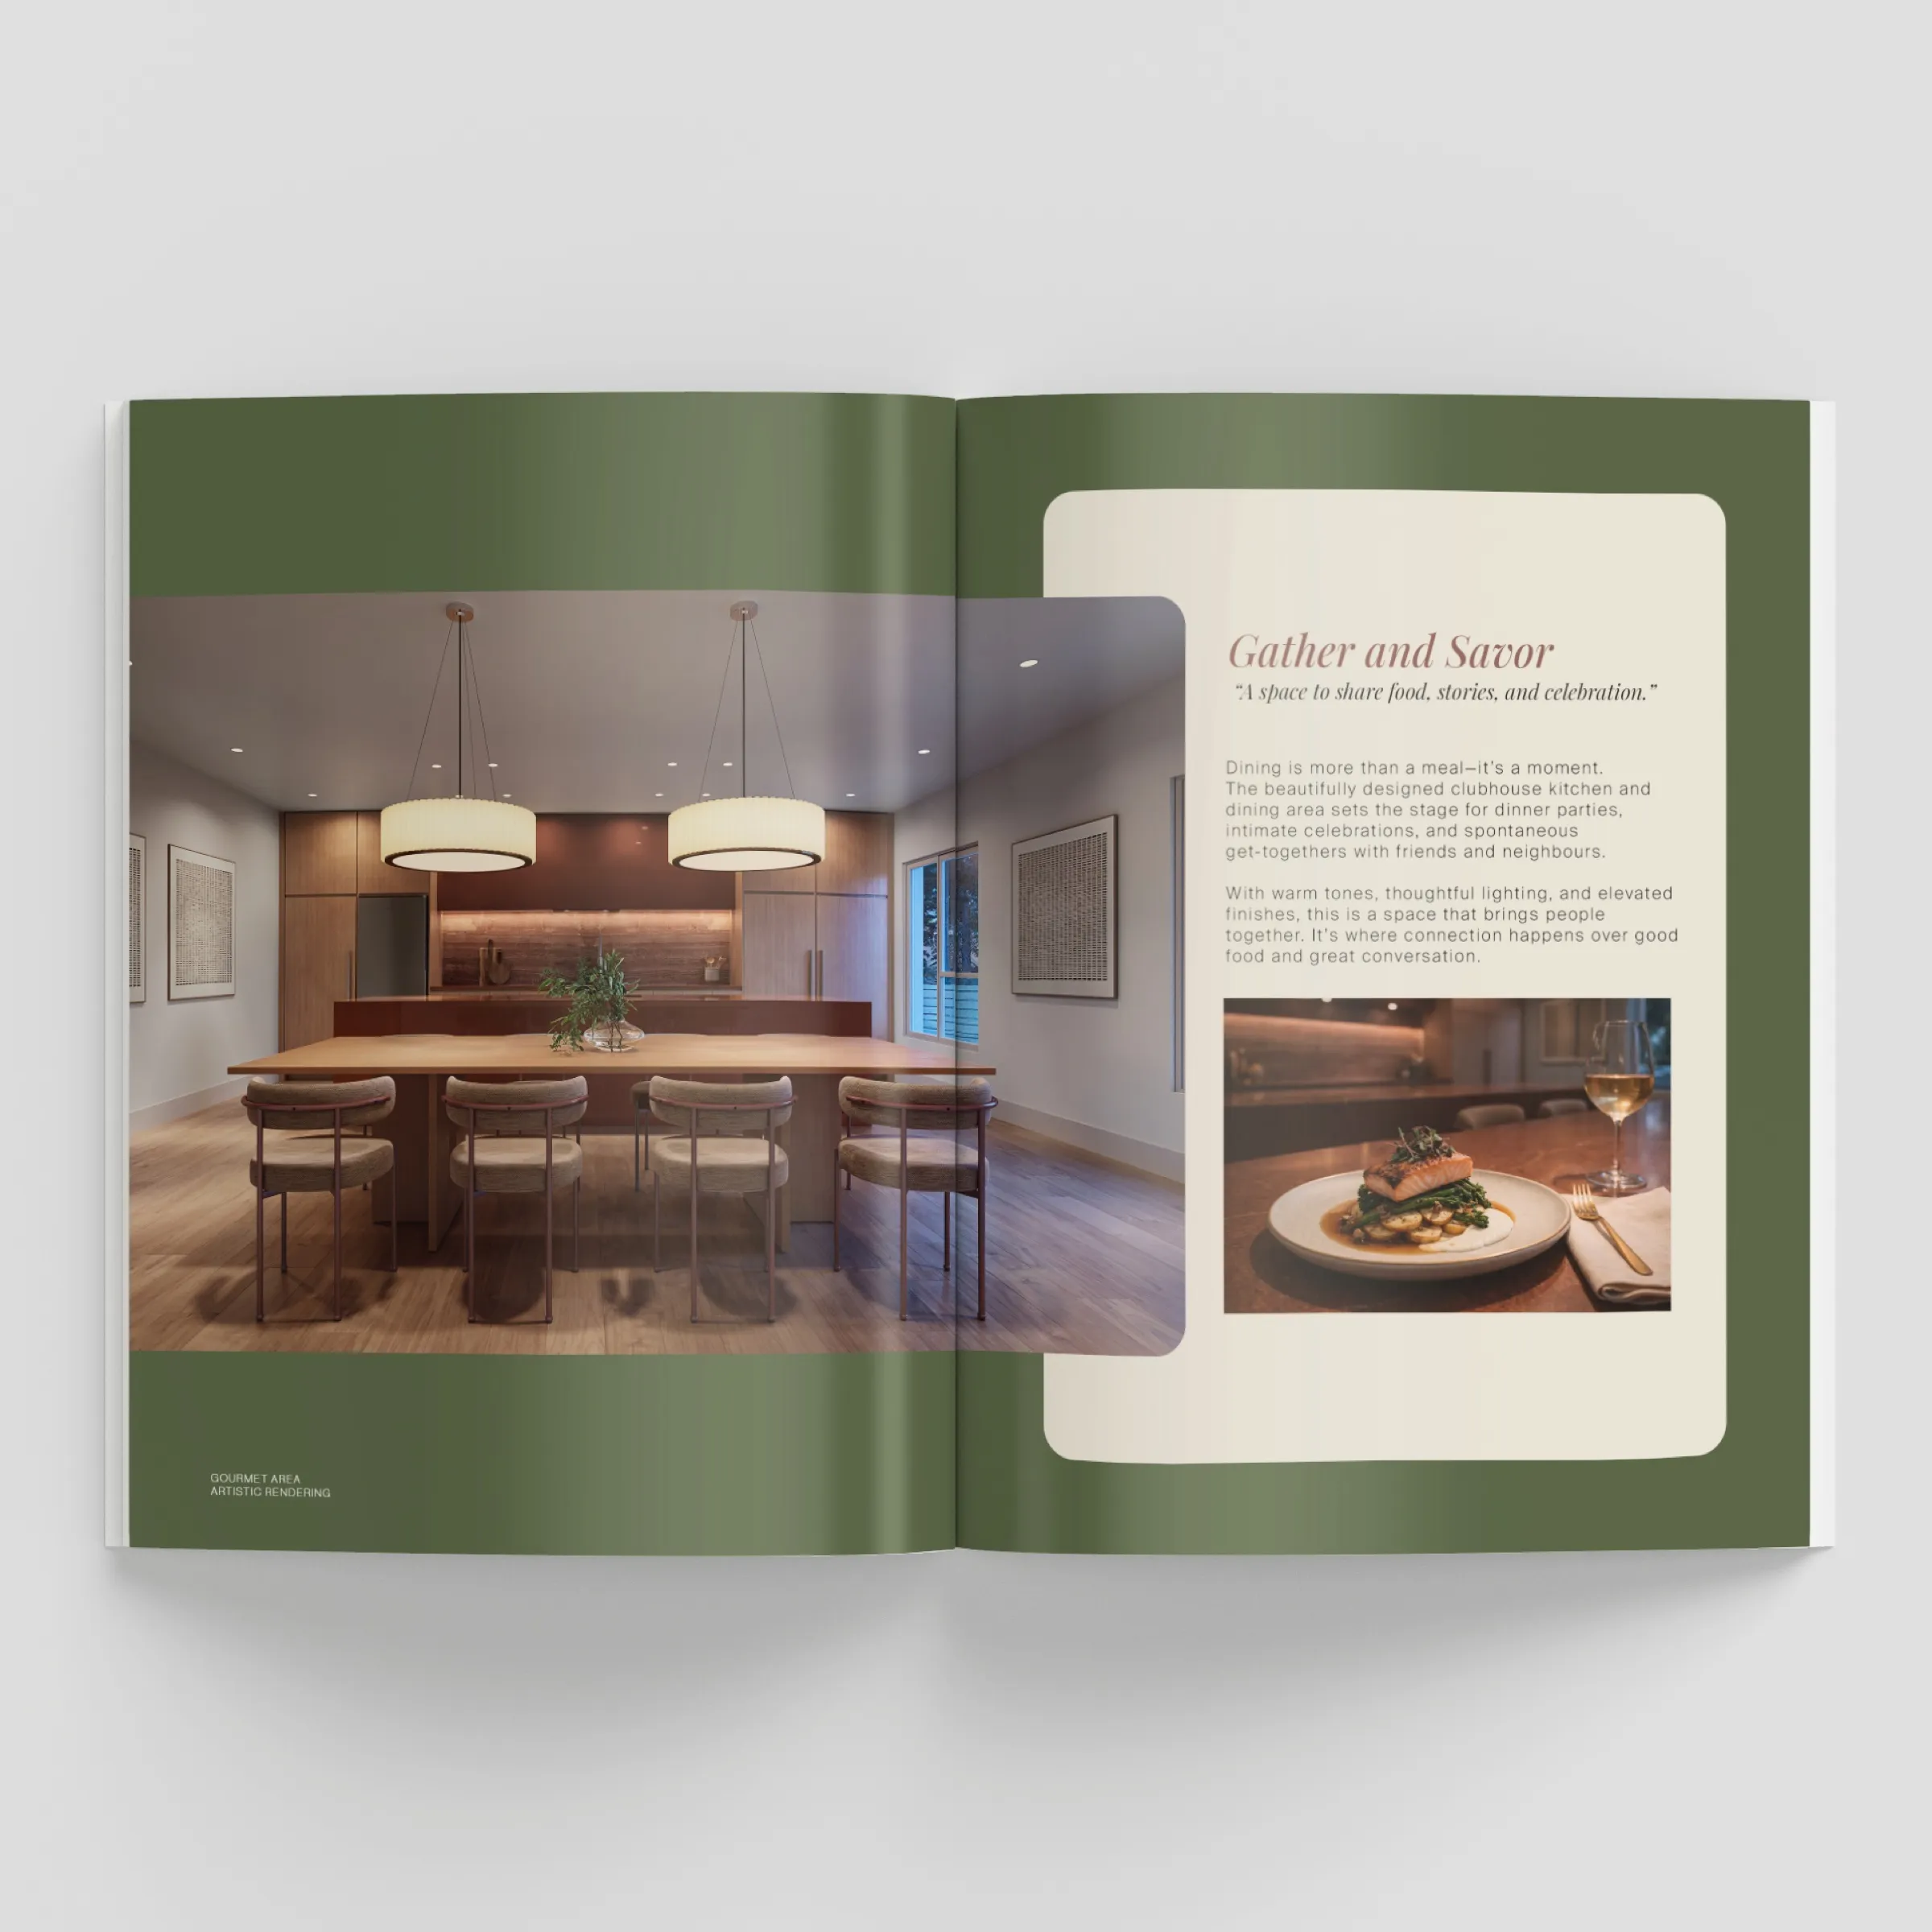
Muse, Surrey
Brochure spread
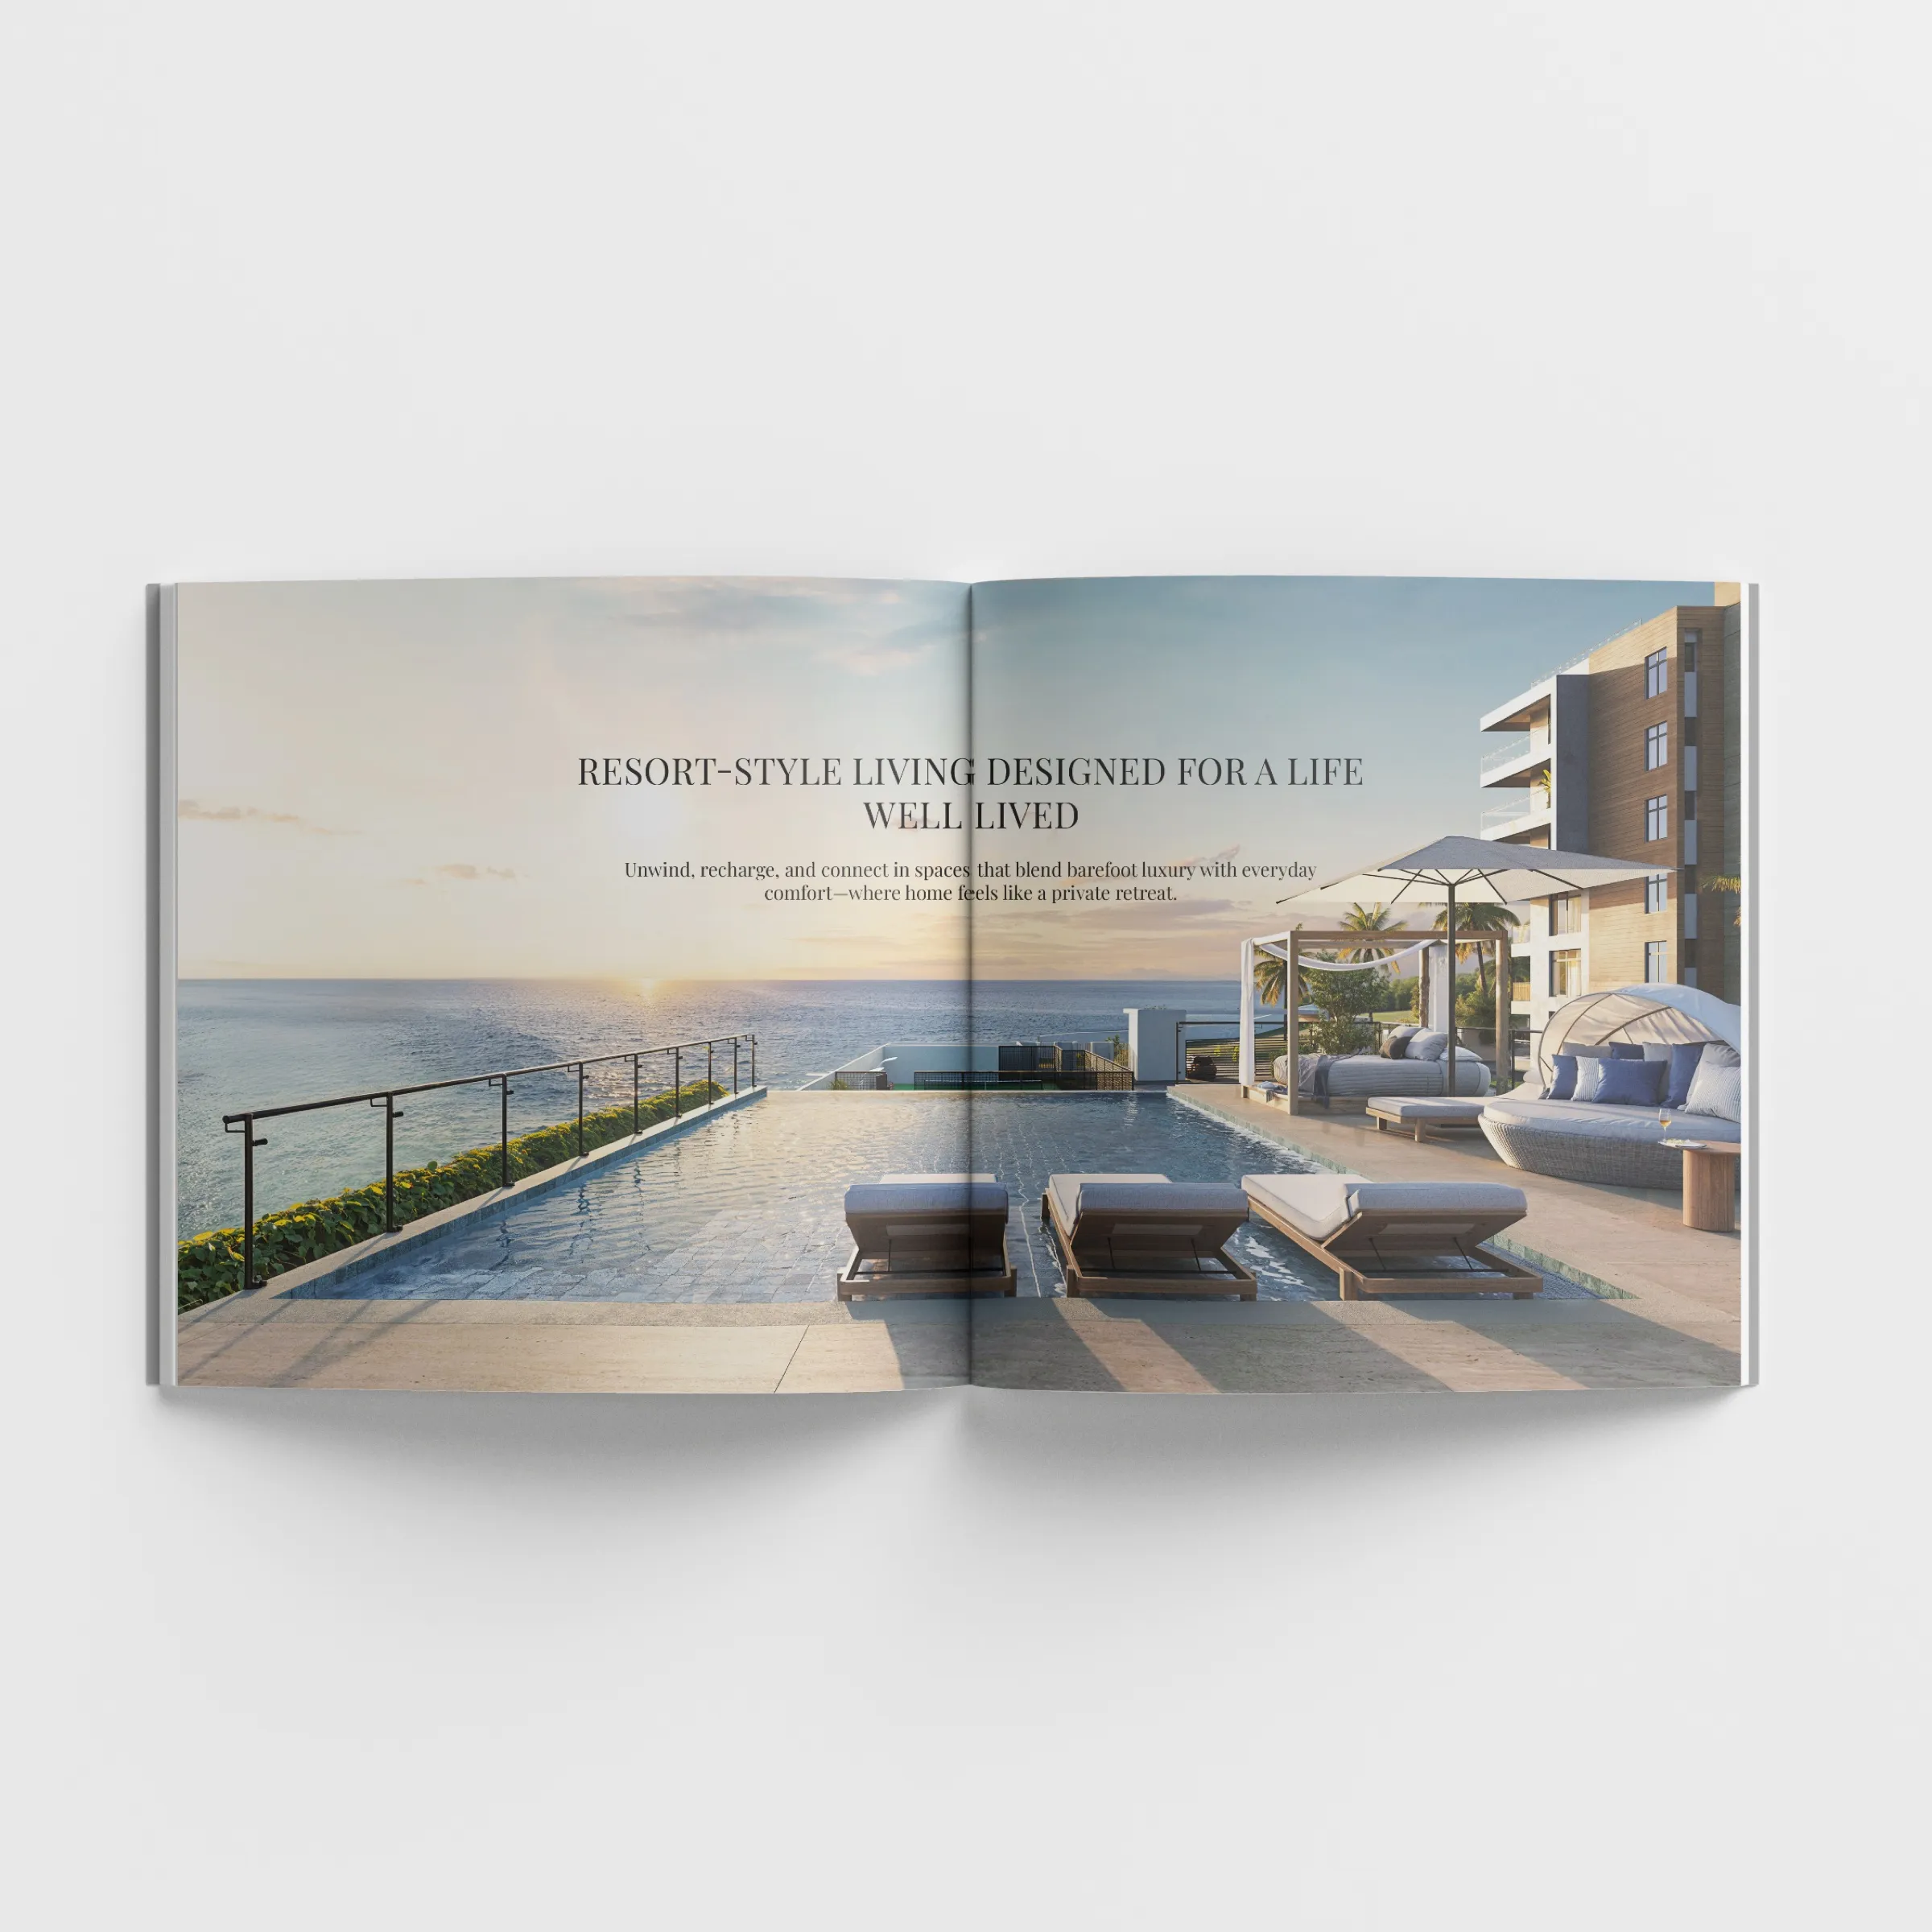
The Elysian, Jamaica
Brochure spread
By the numbers
A Studio Built Over a Decade,
One Project at a Time.
Since 2014. San Francisco Bay Area (Fremont, California).
10+
Years in the industry
500+
Projects delivered
150+
Clients
20 to 30
People, all in-house
Process
How Our Architectural Rendering Studio Works
Every project at our 3D rendering studio runs through the same seven-stage process. The point isn't the renderings on their own. The point is getting the project to its actual milestone: design approval, planning permission, pre-sales, capital. The process is what makes that more likely.
Getting started is simple. Send us your drawings, sketches, or BIM model, and we guide the rest.
- 01
Analysis
Brief, scope, references, and constraints clarified before anything is drawn.
- 02
Design alignment
Decisions locked across architecture, interior, and landscape so production has one source of truth.
- 03
Moodboard
Tone, lighting direction, and palette confirmed up front, not discovered mid-render.
- 04
White-model preview
Every camera angle rendered untextured first. Framing approved before color costs anything.
- 05
Photoreal rendering
Full materials, lighting, and atmosphere built on top of an already-approved composition.
- 06
Revisions
Revision rounds included and confirmed in the proposal, all through one channel, no scattered feedback.
- 07
Delivery
Final files in the formats you need, archived and ready for the next phase of the project.
The process is technical and operational at once. The visible side is modeling, lighting, and photoreal rendering. The less-visible side is the alignment work: getting design files coherent across architecture, interior, and landscape; finalizing decisions before production starts; running comments from every party through one channel so nothing gets lost.
See the full process →Testimonials
Testimonials
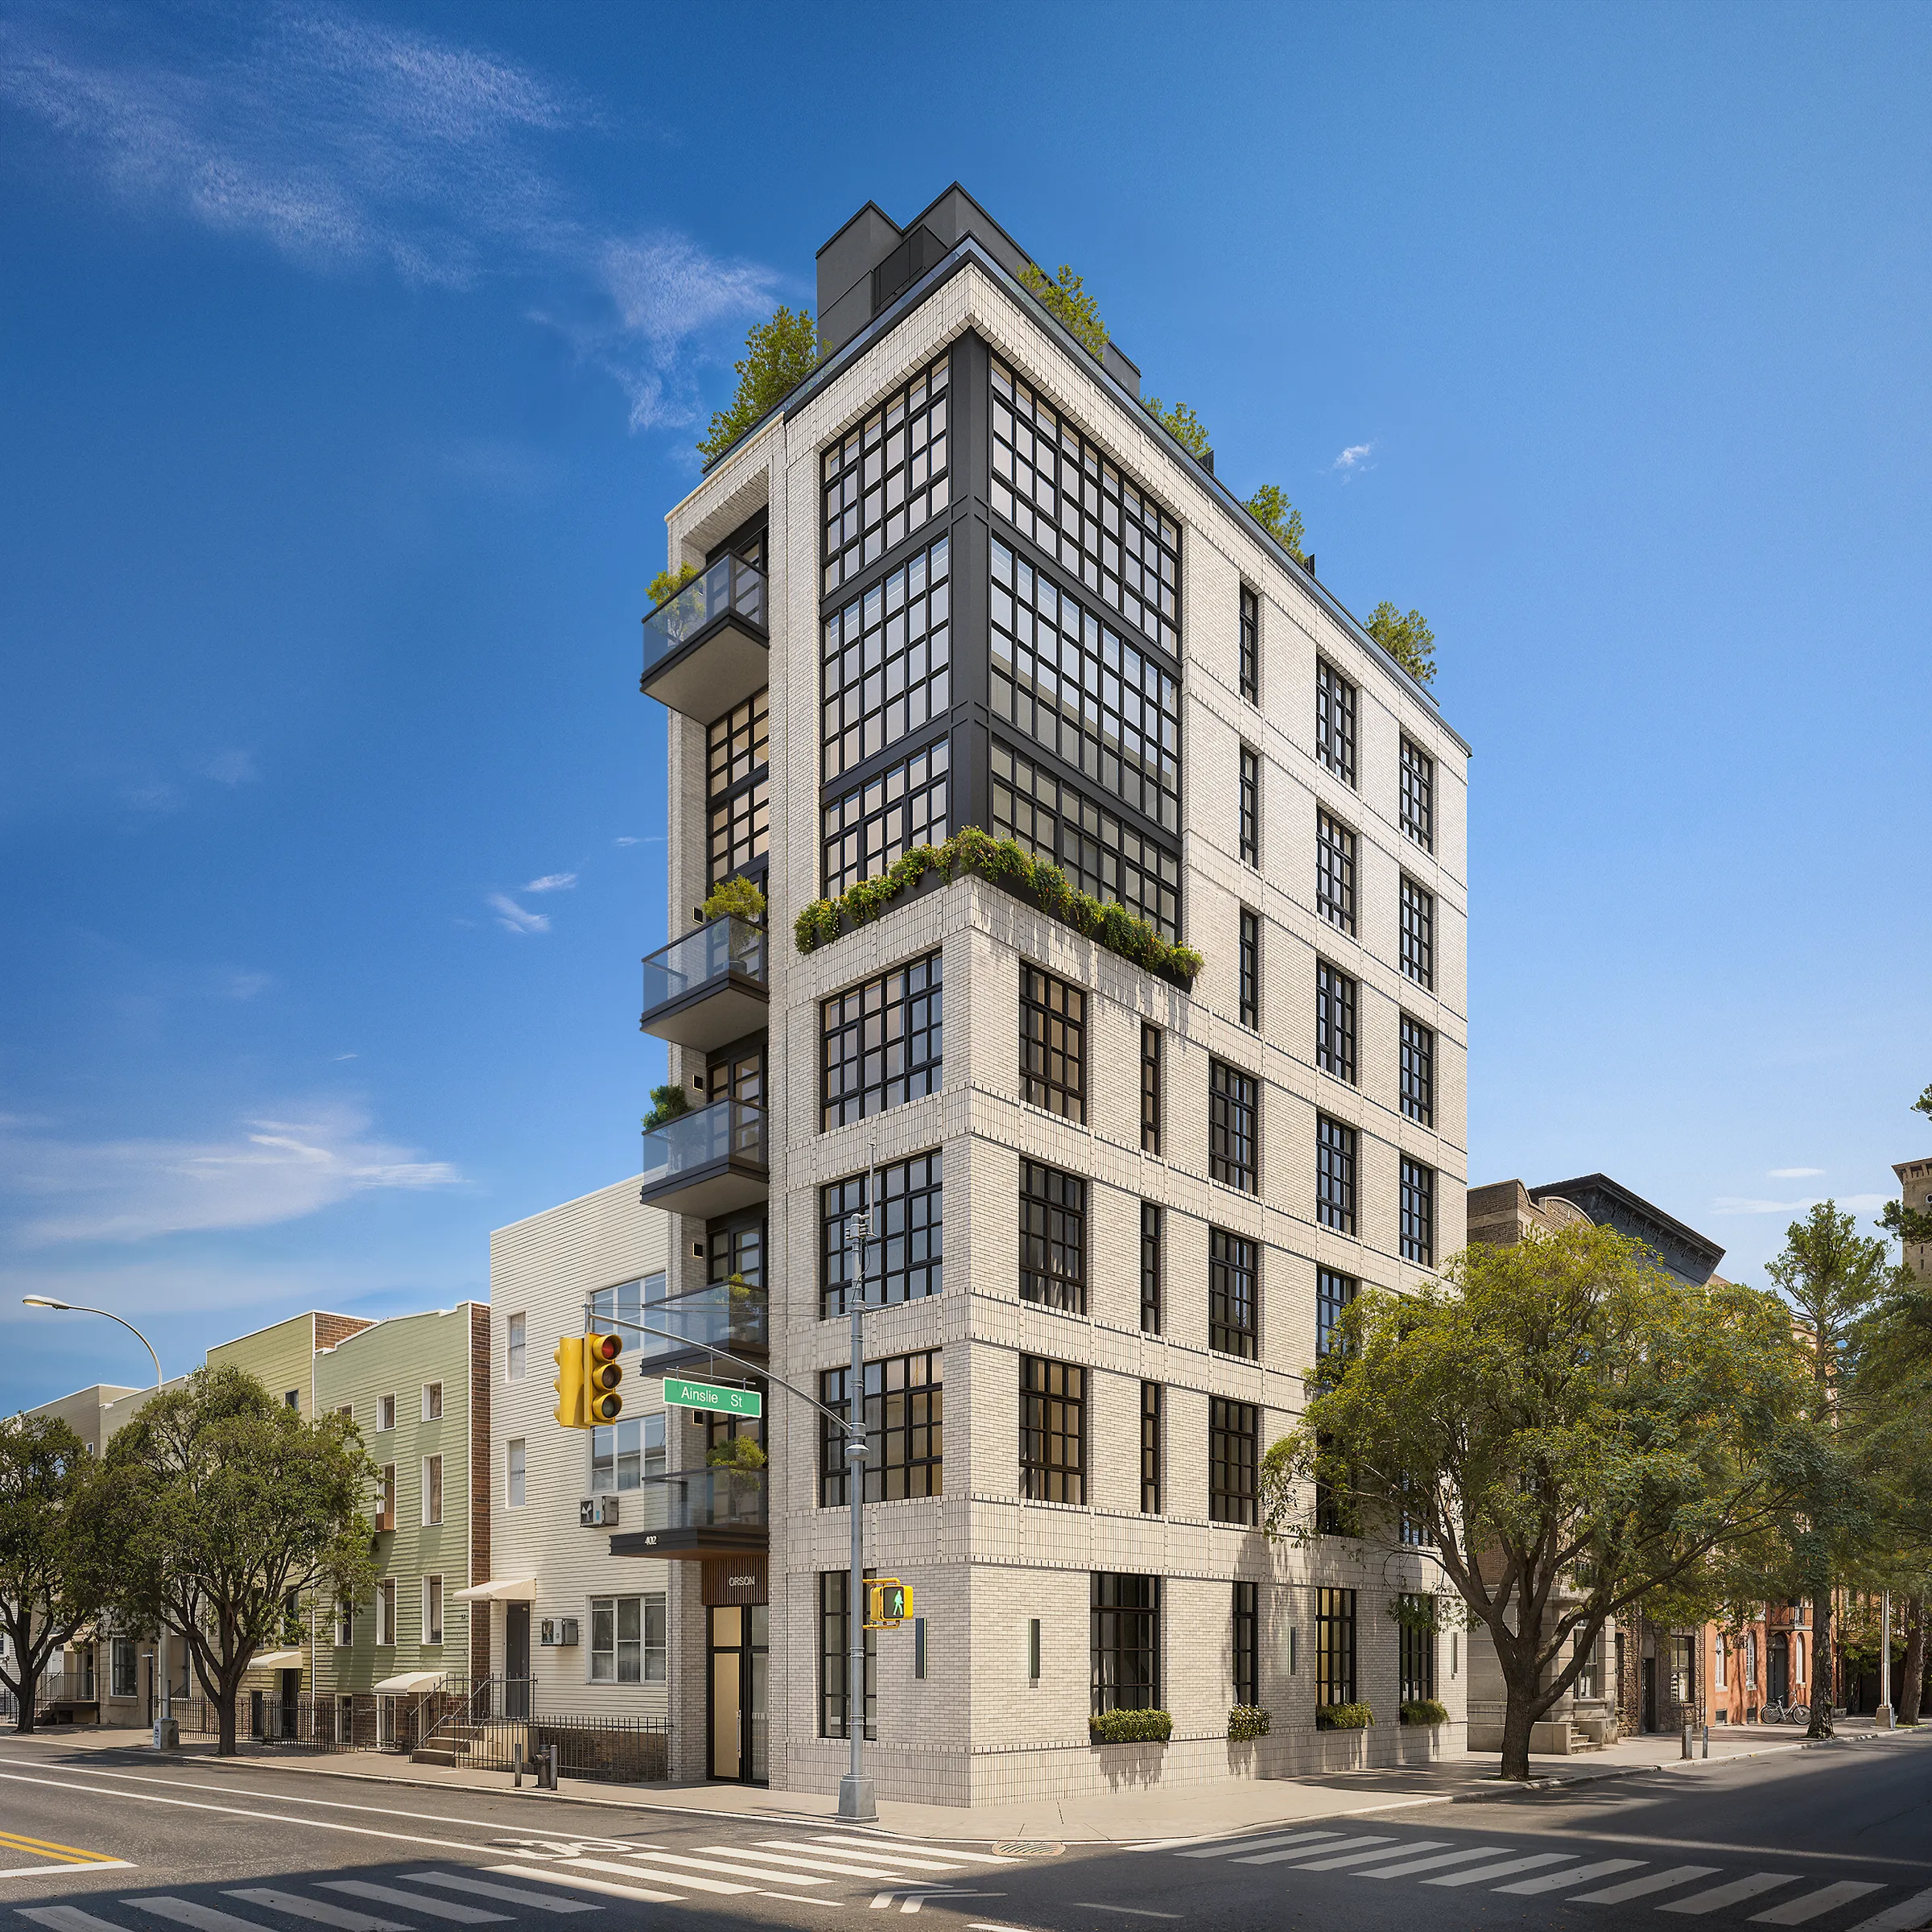
Why clients choose us: since 2014 we have worked with real estate developers and architects on 500+ projects for 150+ clients across the United States, Canada, the Caribbean and Dubai, and most of our projects come from returning clients. Our renderings have launched projects that sold out, such as The Orson in Williamsburg and The Addie at Westlake in Austin. Every camera angle is approved on a white model before rendering, and senior people stay involved from the first call to delivery, so clients get what was agreed.
Rated 5 stars across 40+ reviews on Google. Read the reviews
We had an exceptional experience working with the NoTriangle team on high-end sales renderings for new luxury homes. Their work is truly best-in-class, some of the highest quality, most realistic renderings we've seen in the industry. Beyond the visuals, what really sets NoTriangle apart is their responsiveness, professionalism, and ability to understand the emotional and architectural story behind a property. [...]
Tyler St Pierre
Vice President of Luxury Marketing, Chase International
Lake Tahoe, Nevada
Project: Clear Creek Tahoe
We brought them on board for visualizing a high-rise residential tower in Manhattan. Their renderings didn't just look great, they helped us communicate the vision to stakeholders and speed up approvals. They understood the complexity of urban context and handled it with skill. We'll definitely be collaborating again.
Amadeusz Biela
Project Manager, McLaren a Division of KCI
New York, NY
Project: 1800 Park Avenue
We've just finalized really beautiful renders for high end boutique condos coming out and had an amazing experience. The process from start to finish involved a high level of customer service and care. We can't wait to work together on our next project!
Mallory Bogard
Co-Founder, Bogard New York
New York, NY
Project: The Orson
Locations
Where We've Worked
11 projects
- 14 White Plains RoadBronxville, NY
- 1800 Park AvenueEast Harlem, NY
- 213 East 83rd StreetManhattan, NYC
- 66 East 55th StreetManhattan, NYC
- Asbury Park Boardwalk PavilionAsbury Park, NJ
- Asbury Park Transit HubAsbury Park, NJ
- Capital One CafeManhattan, NYC
- Greenwich CompoundGreenwich, CT
- Orson WilliamsburgBrooklyn, NYC
- The WillowManhattan, NYC
- West Village Luxury DevelopmentWest Village, NY
The studio
The Studio
Automation is everywhere.
We bet on people.
We are not a rendering vendor. Senior people lead every project, from the discovery call to delivery, and we invest more in fewer clients. The studio is led by CEO Lukas Berezowiec, with Shane O'Leary (COO) and Rodolpho Reis (Art Director). Everything is made by our own in-house production team based in Brazil, with no subcontracting and no outsourcing. Roughly 80% of the work is US-based, with active projects in Dubai, the Caribbean, and Vancouver.
Meet the team →Leadership. The wider studio is 20 to 30 people, all in-house.

Lukas Berezowiec
CEO

Shane O'Leary
COO
Rodolpho Reis
Art Director
FAQ
Frequently Asked Questions
What is NoTriangle Studio?
NoTriangle Studio is a senior-led 3D architectural visualization studio headquartered in the San Francisco Bay Area, founded in 2014. A team of 20 to 30 people creates renderings, animations, virtual tours and 3D floor plans for luxury real estate developers, architects and agents. The work supports pre-sales, planning approvals and capital raising. We have delivered more than 500 projects for 150+ clients and have 40+ Google reviews, every one 5 stars.
Where are you based, and where do you work?
We are headquartered in the San Francisco Bay Area, with our in-house production team based in Brazil. We work worldwide: roughly 80% of projects are in the US, with focus markets in Los Angeles, New York, New England, the Hamptons, San Francisco, Texas, Lake Tahoe and Vancouver, and active projects in Dubai and the Caribbean. Production is fully in-house.
Who have you worked with?
Clients and collaborators include Regent Residences at Sankari Place in Dubai with Foster + Partners, LinkedIn's headquarters with NBBJ, Capri Holdings (Michael Kors and Jimmy Choo), Capital One, Lalique, David Yurman, Marriott, The Moinian Group and Ken Fulk. Most of our work is for developers of luxury homes, branded residences and hospitality projects. Case studies are on our work page.
What makes NoTriangle different from other 3D rendering companies?
Three things. First, the process: we start every project with a market and competitor analysis before opening a single file. We want to know who the buyer is, what they are already looking at, and what the project needs to communicate before we make a creative decision, and every camera angle is approved on a white model before rendering, so clients get what was agreed. Second, the team: senior people are personally involved on every project, from discovery call through delivery. No subcontracting. No outsourcing. The work stays in-house and the people who lead the studio stay close to it. Third, outcomes: our renderings have launched projects that sold out, such as The Orson in Williamsburg and The Addie at Westlake in Austin, and most of our projects come from returning clients.
What is NoTriangle Studio's track record?
Since 2014 we have delivered 500+ projects for 150+ clients: real estate developers, architects and agents across the United States, Canada, the Caribbean and Dubai. We have 40+ Google reviews, every one 5 stars, and most of our projects come from returning clients. Published outcomes include The Orson in Brooklyn and The Addie at Westlake in Austin, which both sold out, and a Clear Creek Tahoe home that sold before completion. More answers are in our FAQ.
How does a project with NoTriangle work?
Every project starts with a discovery call and runs through the same seven stages: analysis, design alignment, moodboard, white-model preview, photoreal rendering, revisions and delivery. Every camera angle is approved as an untextured white model before any color is applied. Revision rounds are included with every project, and the exact number is confirmed in the proposal. The full process is on our process page.
How much do architectural renderings cost?
We quote each project after a discovery call, because the cost depends on the number of views, the level of detail, the modeling involved and whether animation or design work is part of the scope. Our cost guide explains what drives the number.
Do you do white-model previews before final renders?
Yes, on every project. Before any color, material, or lighting is applied, every camera angle is rendered as a clean untextured model and approved first. Changes to framing and composition cost almost nothing at this stage, which protects both your time and the work that follows.
How do you handle revisions when multiple stakeholders are involved?
All comments run through a single channel, one consolidated review per round, rather than scattered feedback across email and Slack. Revision rounds are included with every project, and the exact number is confirmed in the proposal. Recurring clients get added flexibility on top.
Are you in-house, or do you subcontract production?
Fully in-house. Production is led from our San Francisco Bay Area headquarters, with our in-house production team based in Brazil. No subcontracting, no outsourcing. This is non-negotiable for us.
Do you offer design services if we don't have a finished design yet?
Yes. When a project arrives without complete design files, we can provide design services as part of the engagement. Design scope is priced separately and extends the timeline. We surface this clearly in the proposal, never bundled into rendering prices without your knowledge.
What's included in Premium versus Standard?
Premium uses custom-modeled furniture, deeper art direction, lighting variations, and editorial-grade composition across the full set. Standard uses library furniture where appropriate, clean angles, and accurate but more documentary treatment. Hybrid combines the two: Premium for hero shots, Standard for the supporting set. We talk through which one fits during the discovery call.
Insights
Recent Articles
5 reasons your renderings aren't selling your project
Most developers who come to us for a second attempt already know something is off. What they lack is a way to name why.
Read article →
The cost of renderings: a complete pricing guide
What drives the cost of a rendering, how studios charge, and how to estimate your project accurately.
Read article →
The real estate developer pre-sales toolkit
How developers secure interest, capital, and early commitments before construction begins.
Read article →
[ Start here ]
Every Project Starts with a Discovery Call.
It is where we understand what the project needs to do, who the buyer is, what the launch looks like, and whether we are the right studio for the work.
Book a call